



421 Stone Gate Dr, Ellensburg, WA, 98926
About This Home
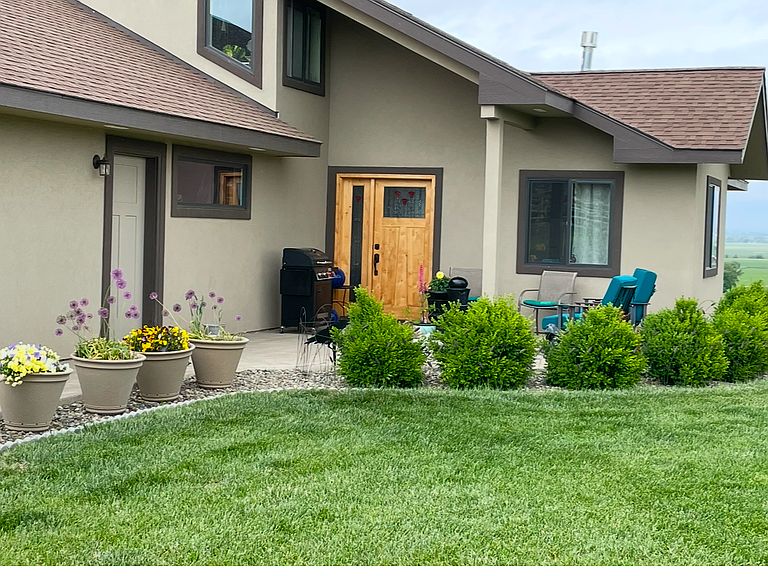
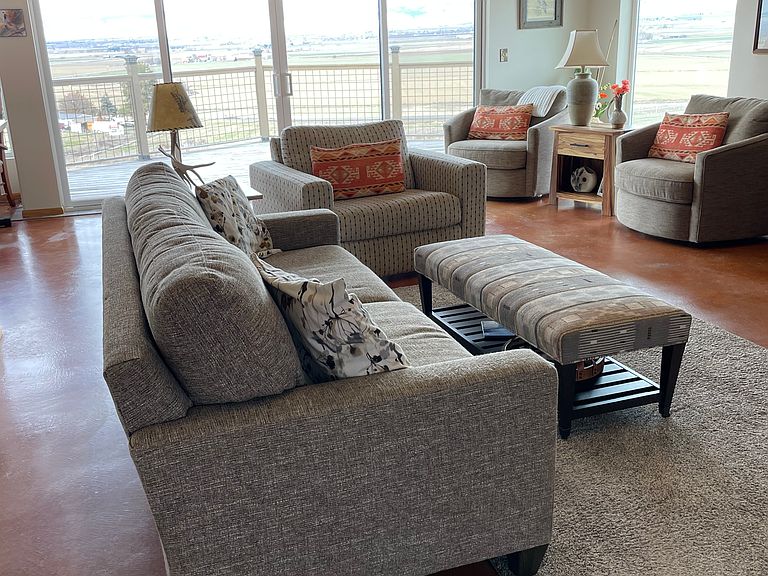
Modern residence located in the desirable community of Stonegate. Situated on 4.5 acres offering breathtaking views of the Valley and Stuart Mountain Range along with a 360-degree panoramic scenery. The open-concept floor plan is highlighted by vaulted ceilings and expansive windows for enjoying the sweeping views. The main floor features the Primary bedroom w / en suite walk in tile shower, unique antique cabinets and custom walk in closet. A second bedroom and bath with another unique antique cabinet. Great room features linear stone fireplace. Radiant heated floors throughout and AC. Upstairs features a bedroom with walk in closet. A bath with walk in shower and antique cabinet. A Bonus room for entertaining and a home office loft with large windows for enjoying the amazing views. Also could be used as a 4th bedroom. Oversize 3 car garage provides all the space you need for vehicles, RV and work shop. The 4.5 acres is all fenced with 4 rail wood fence fronting the property, The property is landscaped with drought resistant grasses and plants. The HOA manages road and snow removal for a true lock-and-leave lifestyle. Minutes from I-90, downtown Ellensburg and CWU.
Getting Around
 Car-Dependent
 Very Limited Transit
 Somewhat Bikeable
Schools
Construction
Condition
- Year built: 2020
Materials
- Construction materials: Stucco,Shingle
Type & Style
- Home type: SingleFamily
- Architectural style: Modern
- Property subType: Single Family Residence
Interior
Appliances
- Appliances included: Dishwasher,Dryer,Microwave,Refrigerator,Washer
Basement
- Basement: None
Bedrooms & Bathrooms
- Bedrooms: 3
- Bathrooms: 3
- 3/4 bathrooms: 2
- 1/2 bathrooms: 1
Features
- Flooring: Concrete,Softwood
Heating & Cooling
- Heating features: Radiant,Wall Furnace
- Cooling features: Wall Unit(s)
Interior Area
- Total structure area: 2,408
- Total interior livable area: 2,408 sqft
Property
Details
- Parcel number: 950608
Features
- Stories: 1
Lot
- Lot size: 4 Acres
Parking
- Parking features: Garage - Attached
- Has garage: Yes