



1668 Deyton Dr, Blairsville, GA, 30512
About This Home
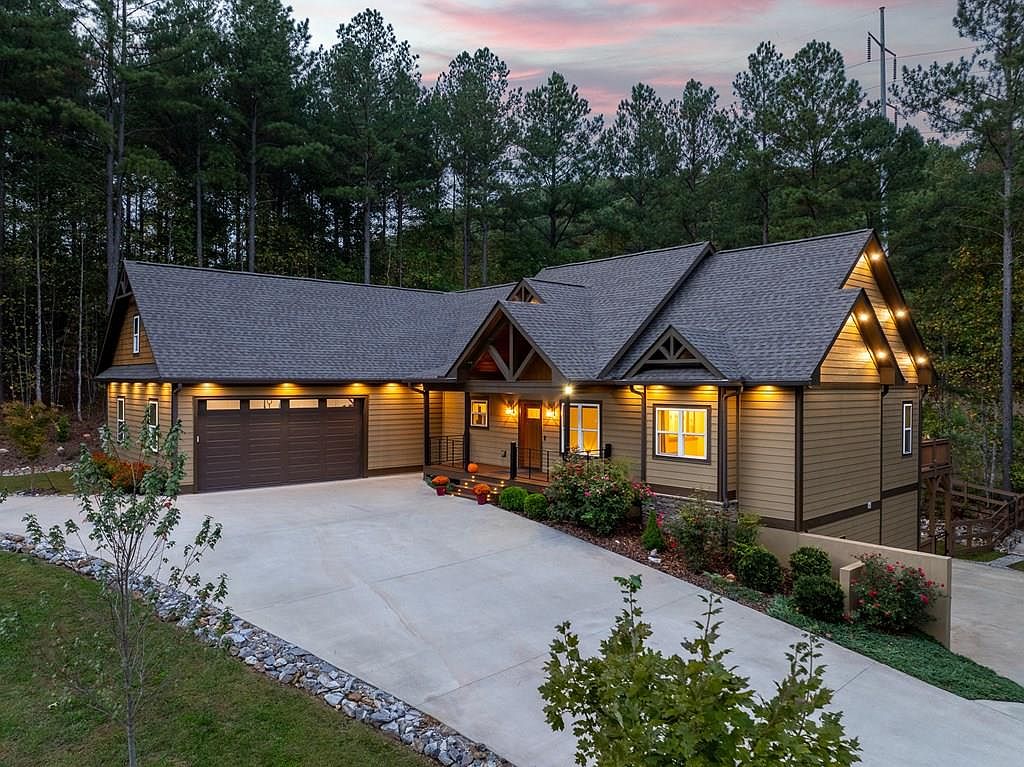
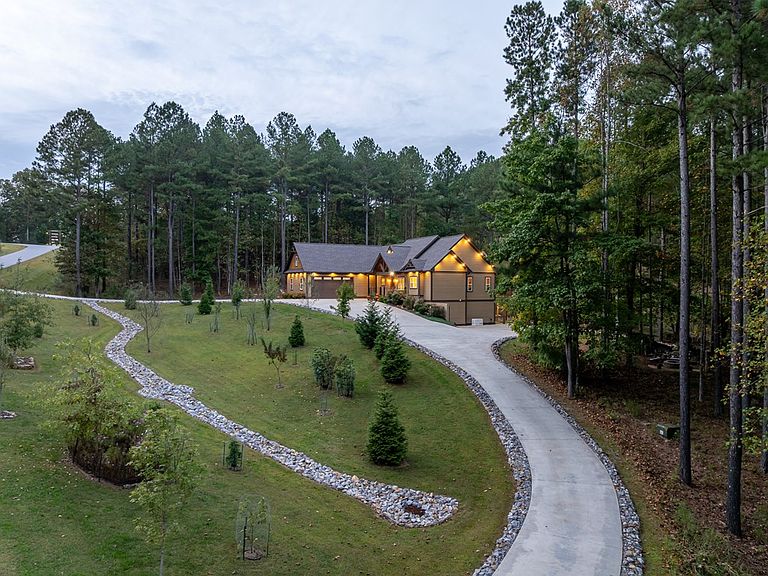
Welcome to your dream home in the prestigious and highly sought-after 1300 community! This beautiful property offers a spectacular open floor plan that's bright, airy, and filled with natural light. The main level features granite countertops, a spacious living area with stacked stone fireplaces, and a seamless flow that's perfect for both everyday living and entertaining. The lower level offers endless possibilities—an ideal space for entertaining, crafting, or working from home, and includes additional bedrooms that provide comfortable accommodations for guests with plenty of privacy. Step outside to enjoy the meticulously landscaped grounds, offering lush greenery and beautiful scenery to admire from your back porch—the perfect place to unwind and take in the peaceful surroundings. This home offers a whole home generator and Radon system. Located in one of the area's most desirable gated communities, residents enjoy first-class amenities including a swimming pool, lodge, lake access with boat slips, and a boat ramp. With so many upgrades and thoughtful details throughout, this exceptional home perfectly combines comfort, beauty, and the best of mountain living.
Getting Around
 Car-Dependent
 Very Limited Transit
 Not Bike Friendly
Schools
Construction
Condition
- Property condition: Resale
- Year built: 2021
Materials
- Roof: Shingle
- Construction materials: Frame,Stone,Concrete
Type & Style
- Home type: SingleFamily
- Architectural style: Craftsman,Modern
- Property subType: Residential
Interior
Appliances
- Appliances included: Refrigerator,Range,Microwave,Dishwasher,Washer,Dryer
- Laundry features: Main Level,Mud Room,Laundry Room
Basement
- Has basement: Yes
- Basement: Finished
Bedrooms & Bathrooms
- Bedrooms: 6
- Bathrooms: 4
- Full bathrooms: 4
- Main level bedrooms: 2
Features
- Ceiling Fan(s),Wet Bar,Cathedral Ceiling(s),Sheetrock,Wood,Eat-in Kitchen,High Speed Internet
- Window features: Insulated Windows
- Flooring: Wood,Stone
- Number of fireplaces: 2
- Fireplace features: Vented,Gas Log
- Fireplace: Yes
Heating & Cooling
- Heating features: Central,Heat Pump
- Cooling features: Central Air,Electric,Heat Pump
Interior Area
- Total structure area: 3,872
- Total interior livable area: 3,872 sqft
Master Bedroom
- Level: Main
Property
Details
- Parcel number: 055 001 A37
- Other equipment: Generator
Features
- Levels: Two
- Stories: 2
- Pool features: Community
- Patio & porch: Front Porch,Deck,Covered,Patio
- Exterior features: Garden,Private Yard,Fire Pit
- Has view: Yes
- View description: Trees/Woods
- Waterbody name: Nottely
- Frontage type: Road
- Topography of land: Level
Lot
- Lot size: 2.74 Acres
Parking
- Total spaces: 2
- Parking features: Garage,Driveway,Concrete
- Has garage: Yes
- Attached garage spaces: 2
- Covered spaces: 2
- Has uncovered spaces: Yes