


708 Tom Leighton Point Road, Milbridge, ME, 04658
About This Home
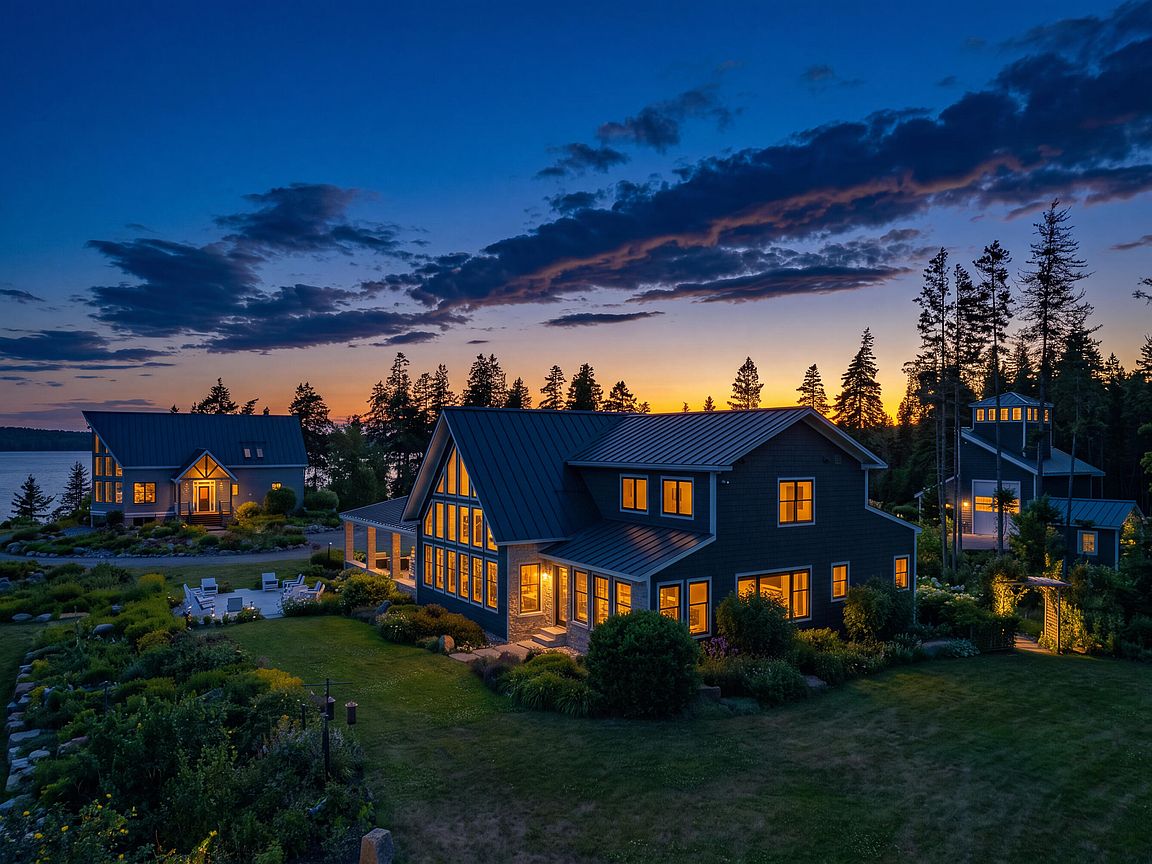
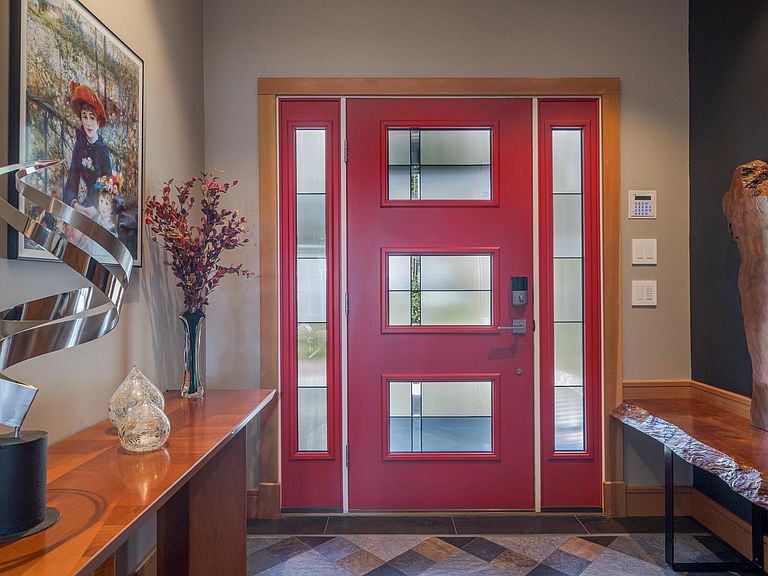
Erne Point: A truly exceptional offering, this private oceanfront peninsula presents one of the rarest opportunities on the Maine coast. Encompassing Approximately14 acres with nearly 2,200 feet of owned deepwater Atlantic frontage, the estate is surrounded by water on three sides, offering extraordinary privacy, serenity, and natural beauty. Reached through a gated entrance, the property is framed by granite shoreline, botanical gardens, mature evergreens, and winding woodland trails. Designed as a legacy family property, the estate features two architect-designed contemporary residences totaling approximately 8,700 square feet. Thoughtfully positioned to capture sweeping Atlantic views, both homes are filled with natural light and offer seamless indoor-outdoor living. The principal residence features dramatic entertaining spaces, a gourmet kitchen, luxurious bedroom suites, office, fitness space, and exceptional craftsmanship throughout. The guest residence provides beautifully appointed accommodations while maintaining complete privacy. Waterfront amenities include a private floating dock, owned deep-water mooring, and a three-story boathouse, providing direct access to the pristine cruising grounds of Downeast Maine, nearby islands, Bar Harbor, and Acadia National Park. The meticulous grounds feature botanical gardens waterfront terraces, a beach, open lawns, and peaceful sitting areas overlooking the bay and open Atlantic. Bald eagles, ospreys, seals, and spectacular night skies create an unforgettable coastal setting. Designed for year-round living and entertaining, the estate offers high-speed fiber-optic internet, a whole house generator, and existing infrastructure for an additional two-bedroom residence. This extraordinary estate is a rare legacy property offering remarkable privacy, exceptional waterfront amenities, and timeless coastal elegance along Maine's shoreline.
Getting Around
 Car-Dependent
 Very Limited Transit
 Somewhat Bikeable
Schools
Construction
Condition
- Year built: 2019
Materials
- Foundation: Poured Concrete
- Roof: Metal
- Construction materials: Wood Frame,Composition,Shingle Siding
Type & Style
- Home type: SingleFamily
- Architectural style: Contemporary
- Property subType: Single Family Residence
Interior
Appliances
- Appliances included: Cooktop,Dishwasher,Dryer,Microwave,Electric Range,Refrigerator,Wall Oven,Washer,Other
- Laundry features: Built-Ins,Sink
Basement
- Has basement: Yes
- Basement: Interior Entry,Walk-Out Access,Daylight,Finished,Full
Bedroom1
- Features: Suite,Built-in Features,Closet,Full Bath
- Level: Second
Bedroom2
- Features: Closet,Walk-In Closet(s),Built-in Features
- Level: Second
Bedroom3
- Features: Built-in Features,Closet
- Level: First
Bedroom4
- Features: Closet
- Level: First
Bedroom5
- Features: Built-in Features,Closet,Full Bath,Skylight,Suite
- Level: Second
Bedrooms & Bathrooms
- Bedrooms: 6
- Bathrooms: 6
- Full bathrooms: 4
- 1/2 bathrooms: 2
Bonus Room
- Features: Built-in Features
- Level: First
Den
- Features: Built-in Features
- Level: Second
Dining Room
- Level: First
Exercise Room
- Level: Second
Family Room
- Features: Built-in Features
- Level: Second
Features
- 1st Floor Bedroom,1st Floor Primary Bedroom w/Bath,Bathtub,Pantry,Shower,Storage,Walk-In Closet(s),Primary Bedroom w/Bath
- Flooring: Tile,Wood
- Finished area below ground: 737
- Finished area above ground: 7,988
Great Room
- Features: Built-in Features,Cathedral Ceiling(s)
- Level: First
Heating & Cooling
- Heating features: Direct Vent Heater,Heat Pump,Hot Water,Zoned,Radiant,Radiator
- Cooling features: Heat Pump
Interior Area
- Total structure area: 8,725
- Total interior livable area: 8,725 sqft
Kitchen
- Features: Cathedral Ceiling(s),Eat-in Kitchen,Kitchen Island,Pantry
- Level: First
Laundry
- Features: Built-in Features,Utility Sink
- Level: First
Living Room
- Features: Cathedral Ceiling(s),Formal,Gas Fireplace,Built-in Features
- Level: First
Loft
- Level: Second
Media Room
- Features: Built-in Features
- Level: Basement
Office
- Level: Second
Other
- Features: Workshop
- Level: First
Primary Bedroom
- Features: Built-in Features,Double Vanity,Full Bath,Jetted Tub,Soaking Tub,Separate Shower,Tray Ceiling(s),Walk-In Closet(s),Suite
- Level: First
Sunroom
- Features: Three-Season
- Level: First
Property
Accessibility
- Accessibility features: 32 - 36 Inch Doors,Level Entry,Other Accessibilities,Other Bath Modifications,Roll-in Shower
Details
- Parcel number: MILEM013L009009A
- Zoning: Rural
- Other equipment: Central Vacuum,Generator,Internet Access Available
Features
- Patio & porch: Deck,Patio,Porch
- Has view: Yes
- View description: Scenic
- On waterfront: Yes
- Waterbody name: Atlantic Ocean
- Frontage length: Waterfrontage: 2200,Waterfrontage Owned: 2200
Lot
- Lot size: 13.80 Acres
- Features: Irrigation System,Rural,Level,Open Lot,Pasture,Landscaped,Wooded
Parking
- Total spaces: 5
- Parking features: Paved,5 - 10 Spaces,On Site,Garage Door Opener,Heated Garage,Storage
- Has garage: Yes
- Attached garage spaces: 5
- Covered spaces: 5
Climate Risk is Financial Risk
Every home has a financial story beyond the listing price. Below, you’ll see the climate risks that could affect this property — and in Bills & Affordability, how those risks may influence repairs, insurance, utilities, and long-term value.
Biggest Threats for This Home
- Ice Storm

- Winter Weather

- Coastal Flooding

- Hurricane

- Lightning

- Cold Wave

- Inland Flooding

- Tsunami

How This Home’s Risks Compare
FEMA Declared Disasters Across Maine Counties
Understanding the Costs
Financial advisors generally recommend spending no more than 30% of your gross household income on housing costs. In practice, many households stretch to 35% or beyond — especially in high-cost markets.
Estimated Costs Today
| Monthly | Annual | |
|---|---|---|
| Mortgage | $19,973 | $239,676 |
| Home Insurance | $1,939 | $23,268 |
| Property Taxes | $4,995 | $59,940 |
| Electricity | $1,268 | $15,219 |
| Total | $28,175 | $338,100 |
Income You'd Need if You Spent...
How Costs Could Change Over Time
Climate risk is quickly impacting all of the major home ownership costs. Adjust the growth rates and percentage of income spent on housing below to see how your housing costs could change over the next 10 years — and what income you'd need to keep up.
Comparing Against the Market
Price Per Sq Ft
vs Other Active Listings
Avg $/sqft
vs Homes Sold Last Month
Median $/sqft
Current Market Trends
Median Price Per Square Foot
The median price per square foot of homes sold in this area each month. Compare this to this listing's price per square foot to gauge whether the home is priced in line with recent sales.
Historicals for This Listing
Zestimate History ($/sqft)
Price History
| Date | Event | Price |
|---|---|---|
| 2026-07-31 | Listed for sale | $3,950,000 |
For Sale by Agent
 View on Zillow