


10471 Wagon Rd NE, Mount Angel, OR, 97362
About This Home
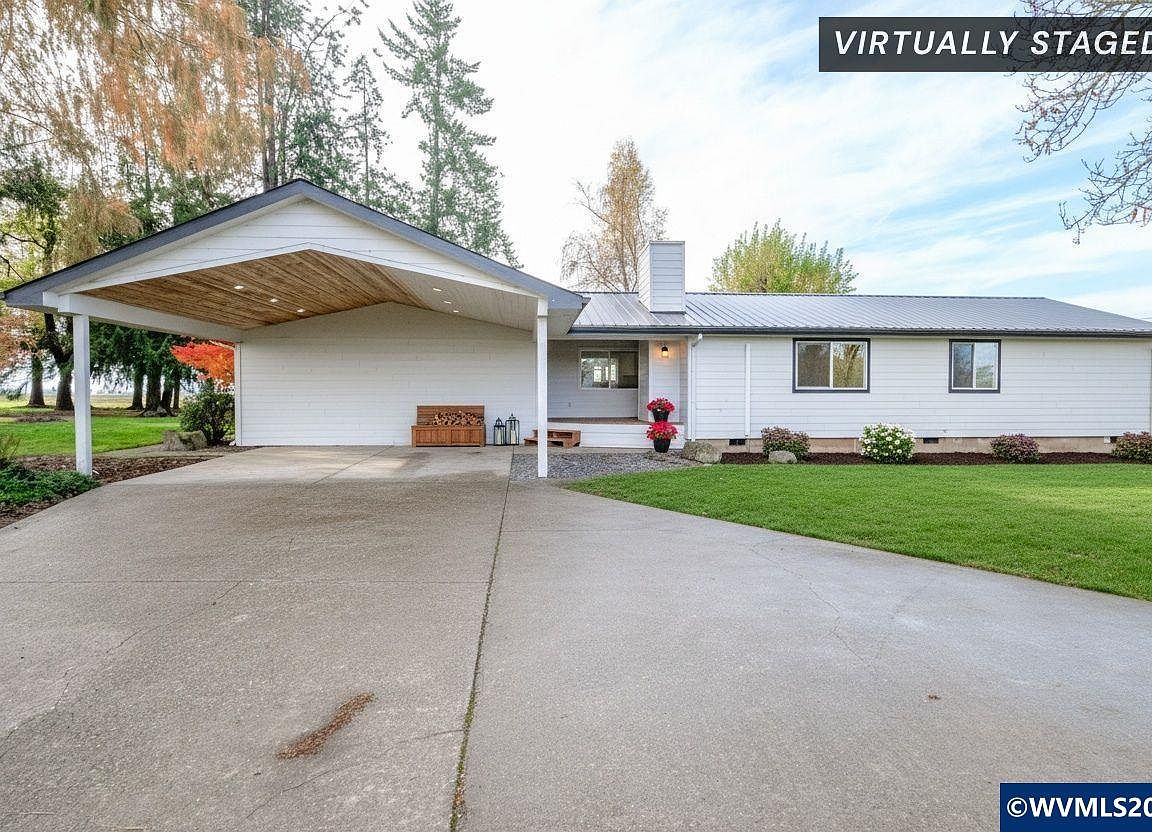
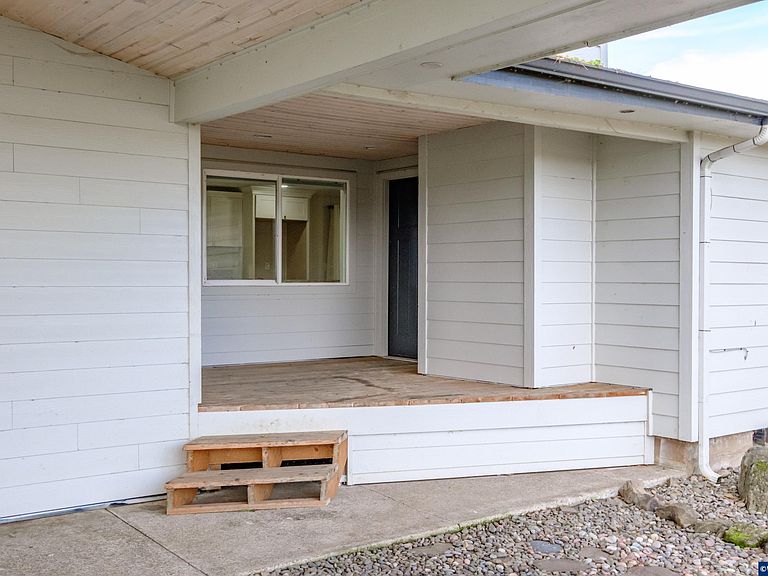
Dream Hobby Farm on 3.47 Acres. Move-In Ready with Shop AND Updates! This beautifully updated 4 bed, 3 bath single level home sits on 3.47 acres of fertile land, perfect for hobby farming, gardening, or raising animals. Surrounded by open farmland, this property offers both privacy and potential for self sustainability. 40x40 Shop has concrete floors, water access, and a 100 amp subpanel make it ideal for equipment storage, a workshop, or farm use. Updated Home has quite a bit of recent upgrades including roof, siding, heat pump, interior and exterior paint, cabinets, counters, fixtures, doors, floors, and trim. The Spacious Kitchen features a large island, stainless steel appliances, and open flow to a 24x22 covered deck, perfect for entertaining. Cozy up next to the wood fireplace in the living room. Primary Suite feels like a Retreat featuring large walk in closet, an office or nursery, and a spa like bathroom with a huge step-in shower. Already has low county taxes but has potential for further reduction with a farm deferral. Enjoy peaceful rural living with modern comforts. This property is ready for your hobby farm vision! This house comes with a REDUCED RATE as low as 5.125% (APR 6.033%) as of 07/31/2026 through List & Lock™. This is a seller paid rate-buydown that reduces the buyer’s interest rate and monthly payment. Terms apply, see disclosures for more information.
Getting Around
 Car-Dependent
 Very Limited Transit
 Somewhat Bikeable
Schools
Construction
Condition
- Year built: 1981
Materials
- Foundation: Continuous
- Roof: Composition
- Construction materials: Fiber Cement,Lap Siding
Type & Style
- Home type: SingleFamily
- Property subType: Single Family Residence
Interior
Appliances
- Appliances included: Dishwasher,Disposal,Built-In Range,Microwave,Range Included,Electric Water Heater
- Laundry features: Main Level
Bedroom2
- Level: Main
Bedroom3
- Level: Main
Bedroom4
- Level: Main
Bedrooms & Bathrooms
- Bedrooms: 4
- Bathrooms: 3
- Full bathrooms: 3
Dining Room
- Features: Area (Combination)
- Level: Main
Features
- Other(Refer to Remarks)
- Fireplace features: Living Room,Wood Burning
- Fireplace: Yes
Heating
- Heating features: Heat Pump,Ductless/Mini-Split
Interior Area
- Total structure area: 2,000
- Total interior livable area: 2,000 sqft
Kitchen
- Level: Main
Living Room
- Level: Main
Master Bedroom
- Level: Main
Property
Details
- Parcel number: 537440
- Zoning: EFU
- Exclusions: Personal property
Features
- Levels: One
- Stories: 1
- Patio & porch: Covered Deck
- Exterior features: White
- Has view: Yes
- View description: Territorial
Lot
- Lot size: 3.47 Acres
- Features: Landscaped
Parking
- Parking features: No Garage