


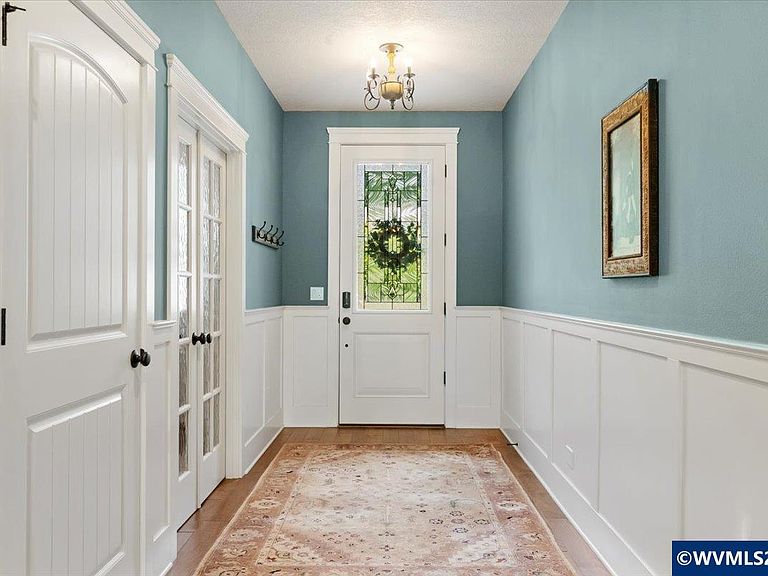
4398 Croisan Ridge Way S, Salem, OR, 97302
About This Home
Experience elevated living in this extraordinary custom estate nestled in the highly sought-after South Salem hills. Situated on nearly an acre just outside the city limits, this exceptional property offers the perfect blend of luxury, privacy, and convenience with lower county taxes and easy access to downtown Salem, shopping, dining, recreation, and the world-renowned Willamette Valley wine country. Designed for comfortable one-level living, the main floor features the primary suite, office, and all essential living spaces, while a private upstairs guest suite and bonus area provide flexibility for visitors or multi-generational living. The gourmet chef's kitchen is appointed with premium Wolf stainless steel appliances, a Sub-Zero commercial-grade built-in refrigerator, custom cabinetry, and high-end finishes throughout.Vaulted ceilings, extensive custom built-ins, and thoughtful details such as sensor floor lighting create an atmosphere of elegance and functionality. Entertain with ease in the spacious gathering areas or enjoy the peaceful surroundings from the beautifully landscaped grounds.Exceptional quality and efficiency are evident throughout, including hydronic-heated floors in the garage and recreation room, two tankless water heaters, two Trane XR95 high-efficiency furnaces, a whole-house 22kW generator, and a separate landscape irrigation water system. The home is topped with a CertainTeed Presidential Shake triple-layer roof backed by a lifetime warranty, providing lasting beauty and peace of mind.Additional features include a four-car garage, detached shop, RV parking, and meticulously maintained grounds. Located just minutes from award-winning wineries, tasting rooms, and the scenic beauty of Oregon wine country, this remarkable property offers a rare opportunity to enjoy luxury Northwest living at its finest. Schedule your private showing today
Getting Around
 Car-Dependent
 Minimal Transit
 Somewhat Bikeable
Schools
Construction
Condition
- Year built: 2017
Materials
- Foundation: Continuous
- Roof: Composition
- Construction materials: Fiber Cement,Lap Siding
Type & Style
- Home type: SingleFamily
- Property subType: Single Family Residence
Interior
Appliances
- Appliances included: Dishwasher,Disposal,Built-In Range,Convection Oven,Gas Range,Microwave,Gas Water Heater
- Laundry features: Main Level
Bedroom2
- Level: Main
Bedroom3
- Level: Main
Bedroom4
- Level: Main
Bedrooms & Bathrooms
- Bedrooms: 5
- Bathrooms: 4
- Full bathrooms: 3
- 1/2 bathrooms: 1
- Main level bathrooms: 3
Dining Room
- Features: Area (Combination)
- Level: Main
Features
- Office,Rec Room,Smart Home
- Flooring: Carpet,Tile,Wood
- Fireplace features: Gas,Living Room
- Fireplace: Yes
Heating & Cooling
- Heating features: Ductless/Mini-Split,Forced Air,Natural Gas
- Cooling features: Central Air
Interior Area
- Total structure area: 4,119
- Total interior livable area: 4,119 sqft
Kitchen
- Level: Main
Living Room
- Level: Main
Master Bedroom
- Level: Main
Property
Details
- Parcel number: 561951
- Zoning: AR-2
Features
- Levels: One and One Half
- Stories: 1
- Patio & porch: Covered Patio,Patio
- Exterior features: Blue
- Fencing: Fenced
- Has view: Yes
- View description: Territorial
Lot
- Lot size: 0.87 Acres
- Features: Landscaped
Parking
- Parking features: Attached,RV Access/Parking
- Has garage: Yes
- Attached garage spaces: 4