

1474 Meadow Ave, Silverton, OR, 97381
3beds
3baths
2,054sqft
$669,900
$326price/sqft
$4,659/moest. monthly cost
$186,360/yrincome needed
About This Home
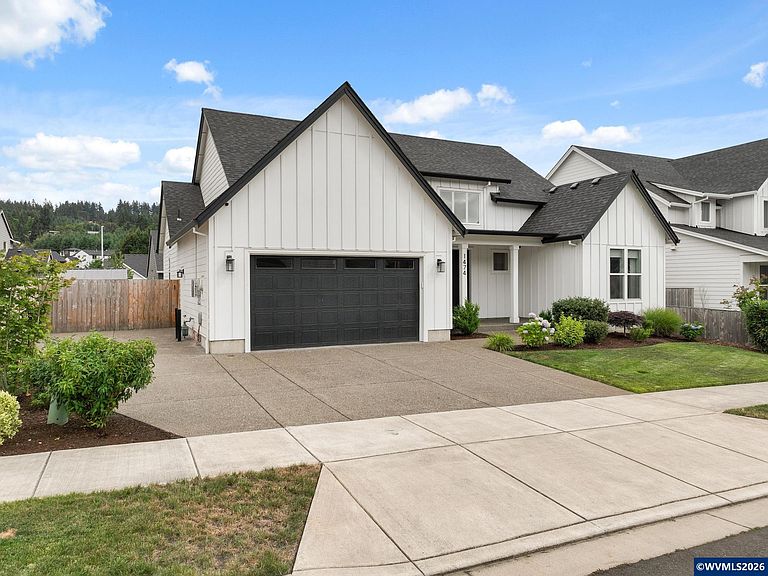
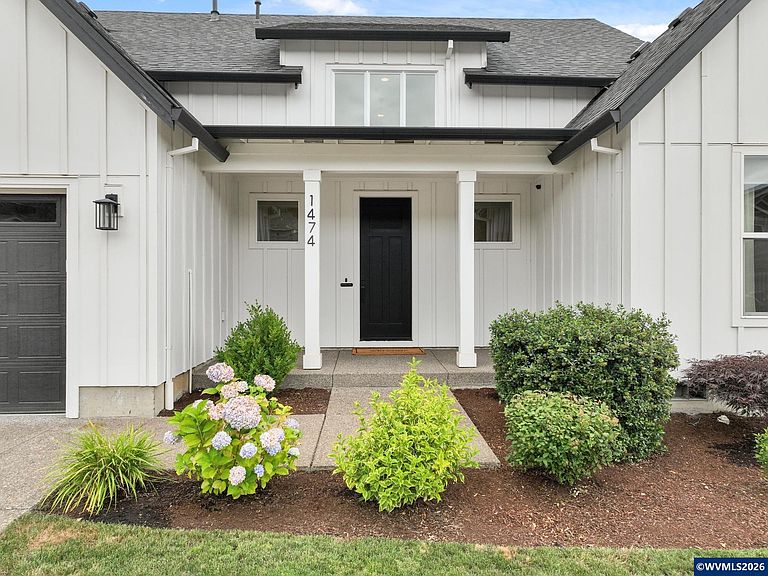
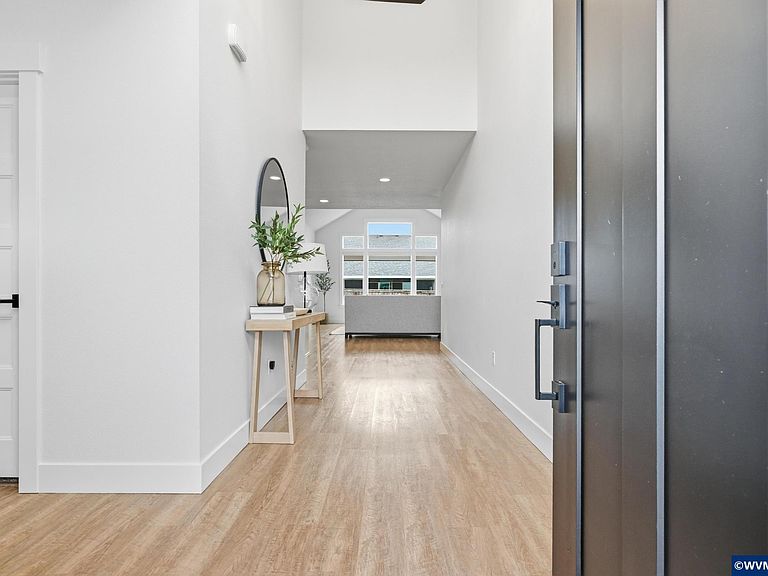
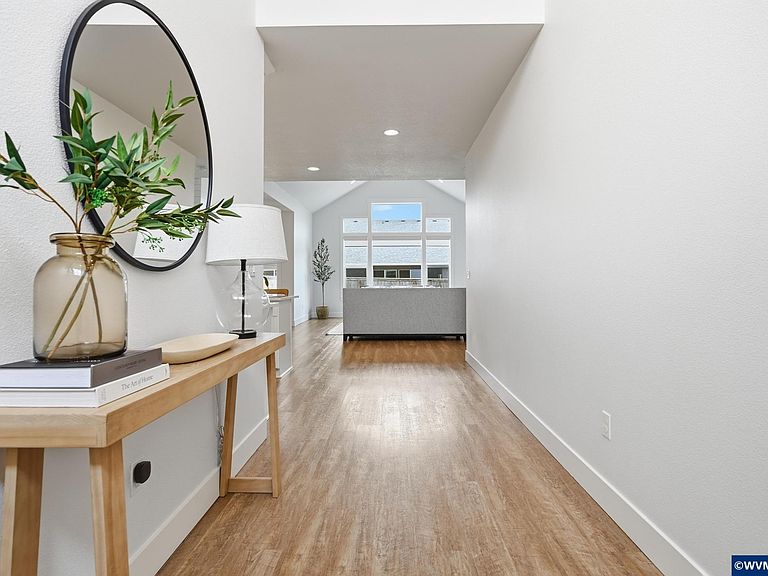
A refined take on modern farmhouse design, 1474 Meadow Avenue pairs timeless architecture with an effortless single-level layout. Board-and-batten siding and black-framed windows set the tone, while vaulted ceilings, a stacked-stone fireplace, and a wall of glass bring warmth and light to the great room. The kitchen is both polished and practical, featuring white shaker cabinetry, quartz surfaces, black hardware, a farmhouse sink, and a generous island designed for gathering. The primary suite offers a
Getting Around
3
 Car-Dependent
0
 Very Limited Transit
20
 Somewhat Bikeable
Schools
9/10
4/10
5/10
Construction
Condition
- Year built: 2022
Materials
- Foundation: Continuous
- Roof: Composition
- Construction materials: Fiber Cement,Lap Siding
Type & Style
- Home type: SingleFamily
- Property subType: Single Family Residence
Interior
Appliances
- Appliances included: Dishwasher,Disposal,Electric Range,Range Included,Gas Water Heater
Bedrooms & Bathrooms
- Bedrooms: 3
- Bathrooms: 3
- Full bathrooms: 2
- 1/2 bathrooms: 1
- Main level bathrooms: 3
Cooling
- Cooling features: Central Air
Dining Room
- Features: Area (Combination)
Features
- Breakfast Room/Nook
- Flooring: Carpet
- Fireplace features: Living Room
- Fireplace: Yes
Interior Area
- Total structure area: 2,054
- Total interior livable area: 2,054 sqft
Kitchen
- Level: Main
Living Room
- Level: Main
Master Bedroom
- Level: Main
Property
Details
- Parcel number: 359187
- Zoning: RS
- Exclusions: Garage fridge
Features
- Levels: One
- Stories: 1
- Patio & porch: Covered Patio
- Exterior features: White
- Fencing: Fenced
- Has view: Yes
- View description: Territorial
Lot
- Lot size: 7,001 sqft
- Features: Dimension Above,Landscaped
- Lot size dimensions: 70 x 100
Parking
- Total spaces: 2
- Parking features: Attached
- Has garage: Yes
- Attached garage spaces: 2
- Covered spaces: 2