


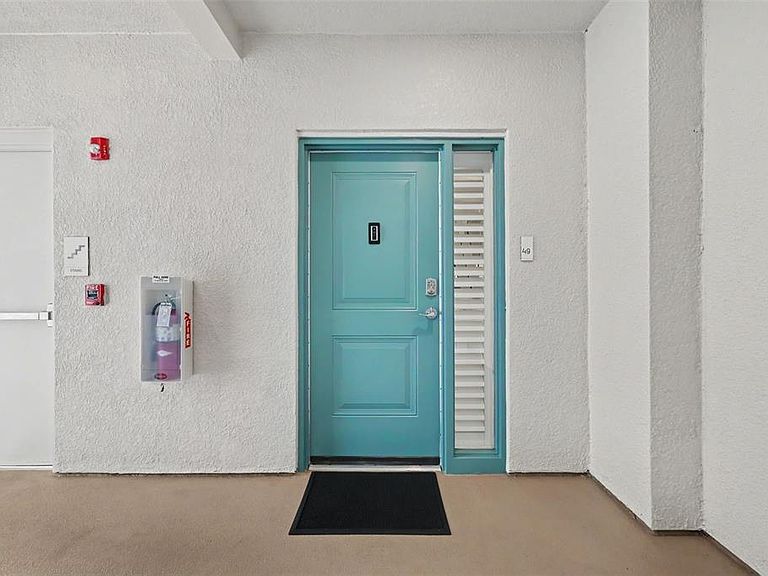
101 S BAYSHORE BOULEVARD #49, Safety Harbor, FL, 34695
About This Home
Welcome to one of Safety Harbor's most desirable condominium communities, a boutique community built in 2019 consisting of only 45 residences, with just 10 highly sought-after end units. This exceptional END-UNIT residence offers over 2,000 square feet of thoughtfully designed living space with 3 bedrooms, 2.5 bathrooms, and breathtaking panoramic views of Downtown Safety Harbor, Tampa Bay, the marina, pier, and Veterans Park. The abundance of windows fills the home with natural light, creating a bright, open, and inviting atmosphere throughout. This RARELY AVAILABLE floor plan has been meticulously maintained and beautifully upgraded with plantation shutters on the windows, remote-controlled shades on the sliding glass doors, upgraded lighting fixtures, carefree tile flooring throughout the main living areas, and new carpeting in all bedrooms. The spacious kitchen opens seamlessly to the living and dining areas, making it perfect for entertaining or simply enjoying the spectacular water and downtown views. Step outside onto your private balcony and experience one of Safety Harbor's most unique features—front-row seats to holiday celebrations, community parades, festive events, and fireworks right from the comfort of your own home. The oversized primary suite provides a peaceful retreat with great views, while the generous secondary bedrooms provide flexibility for guests, family, or a home office. The large inside laundry room is an added bonus, complete with a utility sink and an additional refrigerator. Storage is plentiful throughout the residence, plus you'll appreciate the private storage closet conveniently located in the secured garage. Additional features include TWO assigned under-building parking spaces with secured garage access, two elevators for added convenience, ample guest parking, and the confidence of fully funded condominium reserves. Residents enjoy resort-style amenities including a heated swimming pool, hot tub, and fitness center. The community has also recently enhanced its curb appeal with freshly painted building exteriors and beautiful new landscaping. Location truly sets this home apart. Situated just steps from charming Downtown Safety Harbor, you'll enjoy walking to award-winning restaurants, boutique shopping, coffee shops, community events, the world-renowned Safety Harbor Resort & Spa, waterfront parks, the marina, and the scenic walking and bicycling paths along Tampa Bay. Philippe Park is only minutes away, and Tampa International and St. Pete-Clearwater International Airports are easily accessible, making travel exceptionally convenient. This is a rare opportunity to own one of the community's premier end-unit residences offering spectacular views, an exceptional floor plan, luxury amenities, and the unmatched Safety Harbor lifestyle.
Getting Around
 Somewhat Walkable
 No Nearby Transit
 Bikeable
Schools
Construction
Condition
- Property condition: Completed
- Year built: 2019
Materials
- Foundation: Slab
- Roof: Other,Tile
- Construction materials: Block,Wood Frame
Type & Style
- Home type: Condo
- Property subType: Condominium
Interior
Appliances
- Appliances included: Dishwasher,Disposal,Dryer,Electric Water Heater,Microwave,Range,Refrigerator,Washer
- Laundry features: Inside
Bedroom2
- Features: Built-in Closet
- Level: First
Bedroom3
- Features: Built-in Closet
- Level: First
Bedrooms & Bathrooms
- Bedrooms: 3
- Bathrooms: 3
- Full bathrooms: 2
- 1/2 bathrooms: 1
Dining Room
- Level: First
Features
- Ceiling Fan(s),Crown Molding,Eating Space In Kitchen,Living Room/Dining Room Combo,Open Floorplan,Split Bedroom,Walk-In Closet(s)
- Door features: Outdoor Grill
- Window features: Window Treatments
- Flooring: Carpet,Ceramic Tile
- Common walls with other units/homes: Corner Unit
Heating & Cooling
- Heating features: Central,Electric
- Cooling features: Central Air
Interior Area
- Total structure area: 2,056
- Total interior livable area: 2,056 sqft
Kitchen
- Level: First
Living Room
- Level: First
Primary Bedroom
- Features: Walk-In Closet(s)
- Level: First
Property
Details
- Parcel number: 032916362980000490
- Special condition: None
Features
- Levels: One
- Stories: 1
- Private pool: Yes
- Pool features: Gunite,Heated,In Ground
- Exterior features: Irrigation System,Lighting,Outdoor Grill,Private Entrance,Sidewalk,Storage
- Has spa: Yes
- Spa features: Heated,In Ground
- Has view: Yes
- View description: Water,Bay/Harbor - Full
- Has water view: Yes
- Water view: Water,Bay/Harbor - Full
Parking
- Total spaces: 2
- Parking features: Assigned,Covered,Curb Parking,Ground Level,Guest,Open,Under Building
- Covered spaces: 2
- Has uncovered spaces: Yes
- Carport: Yes
- Carport spaces: 2
Climate Risk is Financial Risk
Every home has a financial story beyond the listing price. Below, you’ll see the climate risks that could affect this property — and in Bills & Affordability, how those risks may influence repairs, insurance, utilities, and long-term value.
Biggest Threats for This Home
- Hurricane

- Lightning

- Tornado

- Coastal Flooding

- Cold Wave

- Inland Flooding

- Tsunami

How This Home’s Risks Compare
FEMA Declared Disasters in Pinellas County and Florida
Understanding the Costs
Financial advisors generally recommend spending no more than 30% of your gross household income on housing costs. In practice, many households stretch to 35% or beyond — especially in high-cost markets.
Estimated Costs Today
| Monthly | Annual | |
|---|---|---|
| Mortgage | $5,941 | $71,292 |
| Home Insurance * | $994 | $11,928 |
| Property Taxes | $1,585 | $19,020 |
| Electricity | $206 | $2,482 |
| Total | $8,726 | $104,712 |
Income You'd Need if You Spent...
Florida FAIR Plan Programs



How Costs Could Change Over Time
Climate risk is quickly impacting all of the major home ownership costs. Adjust the growth rates and percentage of income spent on housing below to see how your housing costs could change over the next 10 years — and what income you'd need to keep up.
Comparing Against the Market
Price Per Sq Ft
vs Other Active Listings
Avg $/sqft
vs Homes Sold Last Month
Median $/sqft
Current Market Trends
Median Price Per Square Foot
The median price per square foot of homes sold in this area each month. Compare this to this listing's price per square foot to gauge whether the home is priced in line with recent sales.
Historicals for This Listing
Zestimate History ($/sqft)
Price History
| Date | Event | Price |
|---|---|---|
| 2026-08-01 | Price change | $1,175,000 |
| 2026-06-27 | Listed for sale | $1,200,000 |
| 2024-12-22 | Listing removed | $1,089,900 |
| 2021-12-28 | Sold | $1,050,000 |
| 2021-11-10 | Pending sale | $1,089,900 |
| 2021-10-07 | Price change | $1,089,900 |
| 2021-09-27 | Price change | $1,149,900 |
| 2021-09-18 | Listed for sale | $1,200,000 |
| 2019-05-24 | Sold | $839,800 |
 View on Zillow