

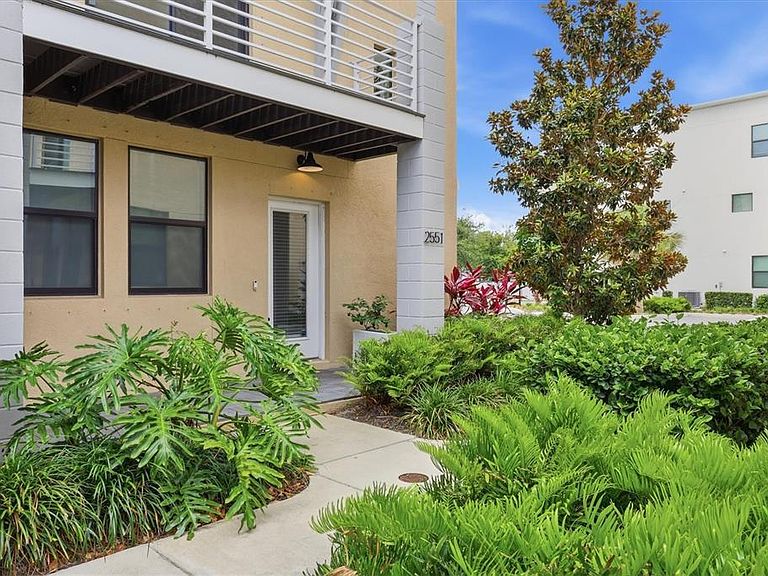


2551 11TH PL N, Saint Petersburg, FL, 33713
About This Home
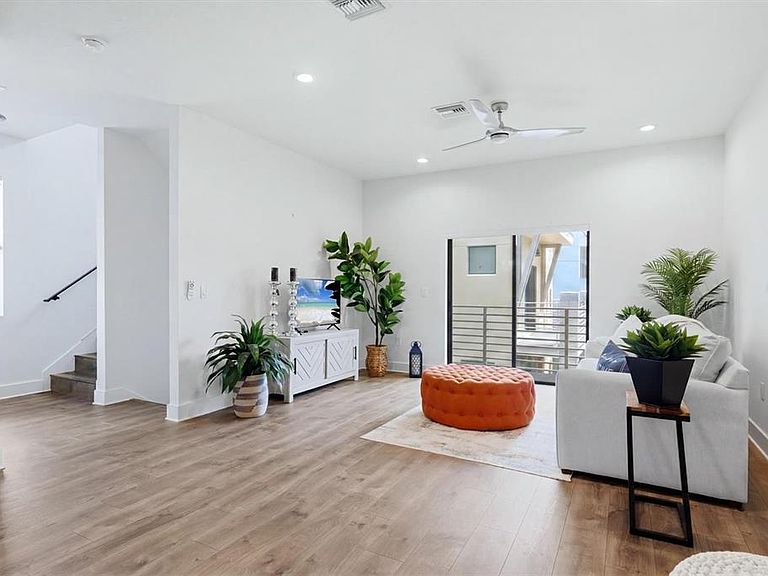
Welcome to one of the largest and most desirable floor plans available in the gated community of Uptown Kenwood! Built in 2020, this beautifully appointed end-unit townhome offers 4 bedrooms, 3.5 bathrooms, and a 2-car garage, combining modern design with an unbeatable location just minutes from downtown St. Petersburg and the iconic St. Pete Pier. The open-concept main living area is perfect for entertaining, featuring abundant natural light and seamless flow between the living, dining, and kitchen spaces. The chef-inspired kitchen is equipped with stainless steel appliances, a double oven, quartz countertops, 42-inch shaker-style cabinetry, and a separate bar area complete with a wine refrigerator. Step outside to the private second-floor balcony overlooking the community courtyard and pool, creating the perfect space to relax and unwind. The spacious primary suite features custom closet built-ins by Closets by Design and a luxurious en-suite bathroom with dual vanities and a large walk-in shower. Additional bedrooms provide flexibility for guests, a home office, or growing households. Residents of Uptown Kenwood enjoy resort-style amenities, including a community pool, fire pit gathering area, and gated entry for added privacy and peace of mind. Don’t miss this rare opportunity to own a premium end-unit townhome in one of St. Petersburg’s most convenient locations, close to dining, shopping, entertainment, and waterfront attractions.
Getting Around
 Somewhat Walkable
 Very Limited Transit
 Bikeable
Schools
Construction
Condition
- Year built: 2020
Materials
- Foundation: Slab
- Roof: Shingle
- Construction materials: Block
Type & Style
- Home type: Townhouse
- Architectural style: Contemporary
- Property subType: Townhouse
Interior
Appliances
- Appliances included: Dishwasher,Dryer,Microwave,Range,Range Hood,Refrigerator,Washer,Wine Refrigerator
- Laundry features: Laundry Room
Balcony Porch Lanai
- Level: Second
Balcony Porch Lanai
- Level: First
- Area: 75
- Dimensions: 5x15
Bathroom2
- Level: First
- Area: 45
- Dimensions: 5x9
Bedroom2
- Features: En Suite Bathroom,Built-in Closet
- Level: First
- Area: 100
- Dimensions: 10x10
Bedroom3
- Features: Ceiling Fan(s),Built-in Closet
- Level: Third
- Area: 121
- Dimensions: 11x11
Bedroom4
- Features: Ceiling Fan(s),Built-in Closet
- Level: Third
- Area: 121
- Dimensions: 11x11
Bedrooms & Bathrooms
- Bedrooms: 4
- Bathrooms: 4
- Full bathrooms: 3
- 1/2 bathrooms: 1
Dining Room
- Level: Second
- Area: 150
- Dimensions: 15x10
Features
- Ceiling Fan(s),Living Room/Dining Room Combo,Solid Surface Counters,Thermostat,Walk-In Closet(s)
- Flooring: Ceramic Tile,Laminate,Recycled/Composite Flooring,Tile
- Common walls with other units/homes: End Unit
Heating & Cooling
- Heating features: Central
- Cooling features: Central Air
Interior Area
- Total structure area: 2,205
- Total interior livable area: 2,205 sqft
Kitchen
- Features: Stone Counters,Kitchen Island,Pantry
- Level: Second
- Area: 225
- Dimensions: 15x15
Living Room
- Level: Second
- Area: 195
- Dimensions: 15x13
Primary Bathroom
- Features: Dual Sinks,Shower No Tub,Linen Closet
- Level: Third
- Area: 84
- Dimensions: 7x12
Primary Bedroom
- Features: Ceiling Fan(s),En Suite Bathroom,Walk-In Closet(s)
- Level: Third
- Area: 196
- Dimensions: 14x14
Property
Details
- Parcel number: 143116934830000460
- Special condition: None
Features
- Levels: Three Or More
- Stories: 3
- Patio & porch: Covered,Front Porch,Patio
- Exterior features: Balcony
- Has view: Yes
- View description: Pool
- Residential vegetation: Trees/Landscaped
Lot
- Lot size: 3,872 sqft
- Features: Landscaped,Level
Parking
- Total spaces: 2
- Parking features: Garage Door Opener,Garage Faces Rear
- Has garage: Yes
- Attached garage spaces: 2
- Covered spaces: 2