



457 Old Good Hope Rd, Good Hope, GA, 30641
About This Home
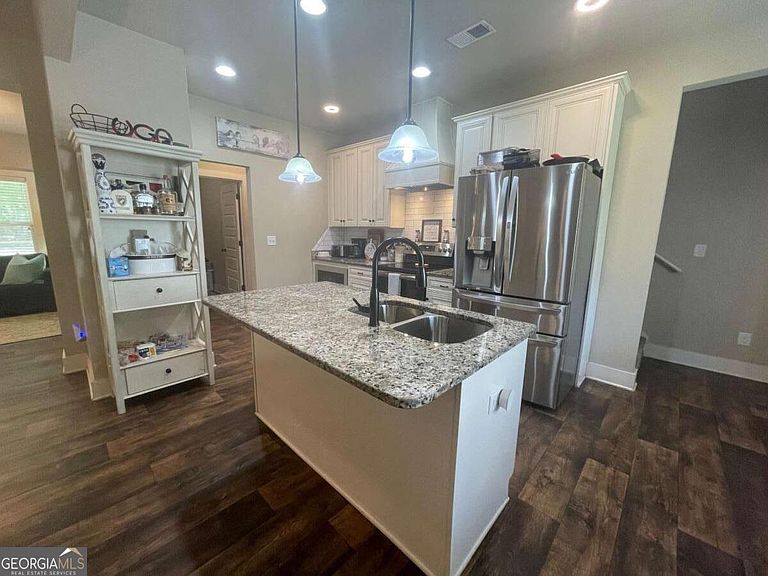
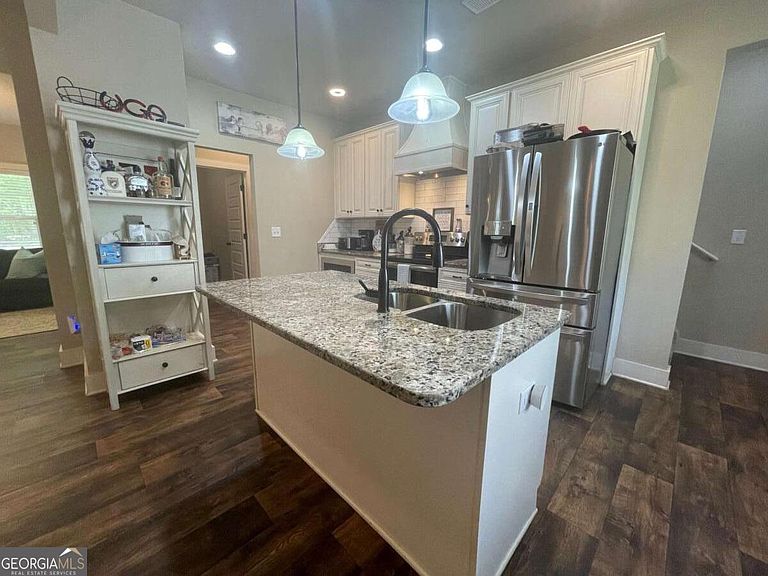
Welcome to 457 Old Good Hope Rd-an exceptional 4-bedroom, 3-bath home situated on 2.3 private acres in the heart of Walton County. This property offers the perfect blend of space, comfort, and outdoor living. Inside, a thoughtfully designed floor plan features an open-concept kitchen and living area with vaulted ceilings, abundant natural light, and a striking stacked-stone fireplace. The kitchen is both functional and inviting with granite countertops, stainless steel appliances, custom cabinetry, and a large island, plus an eat-in breakfast area and a separate formal dining room for entertaining. The spacious primary suite provides a relaxing retreat with tray ceilings and a well-appointed bath featuring double vanities, a soaking tub, and separate tiled shower. Three additional bedrooms and two full baths offer flexibility for family, guests, or a home office. Durable flooring runs throughout the main living areas, enhancing both style and ease of maintenance. Step outside to enjoy your own private backyard oasis-complete with a fenced yard, sparkling swimming pool, and a covered back porch with fireplace, ideal for year-round outdoor living and entertaining. With 2.3 acres, there is ample room to expand, including space for a future detached garage, workshop, or additional outdoor amenities. Located in desirable Good Hope, you'll enjoy a peaceful, rural setting with convenient access to Monroe, Athens, and Metro Atlanta, along with top-rated schools, scenic countryside, and nearby parks and outdoor recreation.
Getting Around
 Car-Dependent
 Very Limited Transit
 Somewhat Bikeable
Schools
Construction
Condition
- Property condition: Resale
- Year built: 2019
Materials
- Foundation: Slab
- Roof: Composition
- Construction materials: Concrete
Type & Style
- Home type: SingleFamily
- Architectural style: Traditional
- Property subType: Single Family Residence
Interior
Appliances
- Appliances included: Dishwasher,Microwave,Oven/Range (Combo)
- Laundry features: Other
Basement
- Basement: None
Bedrooms & Bathrooms
- Bedrooms: 4
- Bathrooms: 3
- Full bathrooms: 3
- Main level bathrooms: 2
- Main level bedrooms: 3
Features
- Master On Main Level,Separate Shower,Split Bedroom Plan,Vaulted Ceiling(s)
- Flooring: Carpet,Hardwood
- Number of fireplaces: 2
- Fireplace features: Living Room,Outside
- Fireplace: Yes
- Finished area below ground: 0
- Finished area above ground: 2,295
Heating & Cooling
- Heating features: Central,Electric
- Cooling features: Central Air,Electric
Interior Area
- Total structure area: 2,295
- Total interior livable area: 2,295 sqft
Kitchen
- Features: Kitchen Island
Property
Details
- Parcel number: GH010113C00
Features
- Levels: One and One Half
- Stories: 1
- Private pool: Yes
- Pool features: Above Ground
- Patio & porch: Patio,Porch
- Fencing: Back Yard,Privacy,Wood
Lot
- Lot size: 2.30 Acres
- Features: Level
Parking
- Total spaces: 2
- Parking features: Attached,Garage
- Has garage: Yes