


18830 N Hills DRIVE, Brookfield, WI, 53045
About This Home
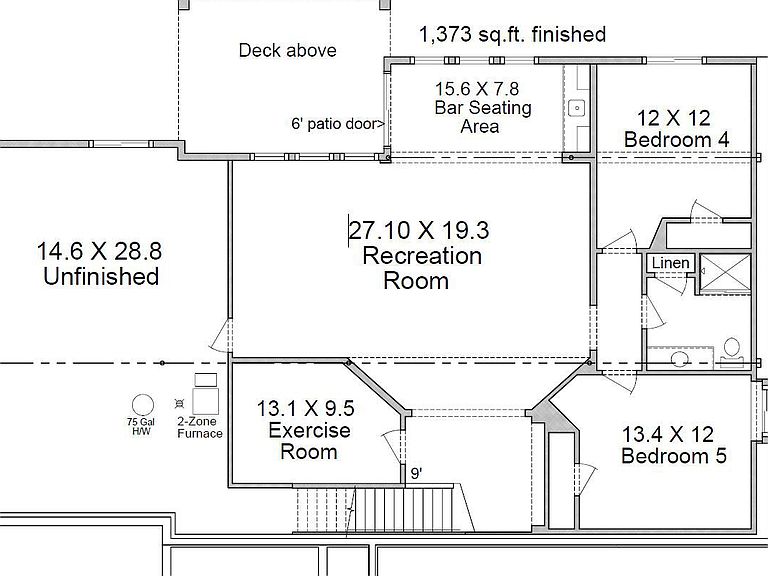
The Crestview **New Construction** Occupancy Spring '27. Thoughtfully designed to maximize space, comfort, & functionality, This home offers 5 bdrms, multiple living areas, and exceptional versatility within an efficient footprint. The main level features 3 bdrms, an open-concept KT, DNG, & GR. Enjoy the freedom of step-free access from both the garage & front porch. The laundry is designed with access from both primary closet & hall. The lower level with 2 additional bedrooms, a large recreation room, & dedicated exercise room-perfect for family, guests, hobbies, work, or play. Looking for even more room? The Crestview offers future expansion opportunities, making it a home that can grow with your needs. A smart, efficient design that delivers outstanding living space.
Getting Around
 Car-Dependent
 Very Limited Transit
 Somewhat Bikeable
Schools
Construction
Condition
- Property condition: New Construction
- New construction: Yes
- Year built: 2026
Materials
- Construction materials: Fiber Cement,Stone,Brick/Stone
Type & Style
- Home type: SingleFamily
- Architectural style: Ranch
- Property subType: Single Family Residence
Interior
Appliances
- Appliances included: Dishwasher,Disposal,Microwave,Range,Refrigerator,ENERGY STAR Qualified Appliances
Basement
- Has basement: Yes
- Basement: 8'+ Ceiling,Finished,Full,Full Size Windows,Concrete,Sump Pump,Walk-Out Access,Exposed
Bathroom
- Features: Shower on Lower,Tub Only,Ceramic Tile,Master Bedroom Bath: Walk-In Shower,Master Bedroom Bath
Bedroom2
- Level: Main
- Area: 132
Bedroom3
- Level: Main
- Area: 143
Bedroom4
- Level: Lower
- Area: 144
Bedroom5
- Level: Lower
- Area: 156
Bedrooms & Bathrooms
- Bedrooms: 5
- Bathrooms: 3
- Full bathrooms: 3
- Main level bedrooms: 3
Features
- Pantry,Walk-In Closet(s),Wet Bar
- Flooring: Wood
- Finished area below ground: 1,373
- Finished area above ground: 2,095
Heating & Cooling
- Heating features: Natural Gas,Forced Air
- Cooling features: Central Air
Interior Area
- Total structure area: 3,468
- Total interior livable area: 3,468 sqft
Kitchen
- Level: Main
- Area: 225
Living Room
- Level: Main
- Area: 234
Master Bedroom
- Level: Main
- Area: 221
Property
Details
- Parcel number: BRC1073073
- Zoning: Res
- Exclusions: Washer / Dryer
Features
- Levels: One
- Stories: 1
- Patio & porch: Deck,Patio
- Living area range: 3001-3500,2501 or more
Lot
- Lot size: 0.46 Acres
Parking
- Total spaces: 3
- Parking features: Garage Door Opener,Attached,3 Car
- Has garage: Yes
- Attached garage spaces: 3
- Covered spaces: 3