



6308 Leroy Rd, Wakeman, OH, 44889
4beds
2baths
2,140sqft
$599,000
$280price/sqft
$4,026/moest. monthly cost
$161,040/yrincome needed
About This Home
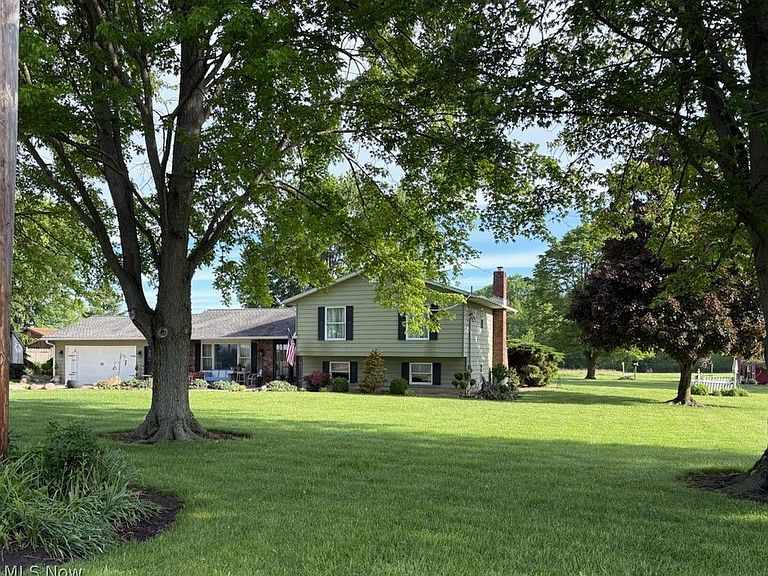
This updated and well maintained 2140 sq ft home sits on 5.5 private acres, blending modern living with country charm. It features a 16X40 heated in ground, bromine pool with an automatic cover. Surrounded by a stunning stamped patio, and outdoor kitchen in a cedar pool house with working vintage sink and propane stove. A 20x40 recently repurposed barn, insulate, heated and cooled, with running water, a separate space for your workshop or storage, and a lean to offering plenty of space for animals or storage. There is a 1/4 acre pond stocked with bass and bluegill, and a beautiful wooded area with a treehouse/hunting blind creating the ultimate outdoor lifestyle. Seller will consider putting money in escrow for central air.
Getting Around
0
 Car-Dependent
0
 Very Limited Transit
26
 Somewhat Bikeable
Schools
8/10
5/10
5/10
Construction
Condition
- Year built: 1974
Materials
- Foundation: Slab
- Roof: Asphalt
- Construction materials: Steel Siding
Other
- Builder name: Deca Pools
Type & Style
- Home type: SingleFamily
- Architectural style: Split Level
- Property subType: Single Family Residence
Interior
Appliances
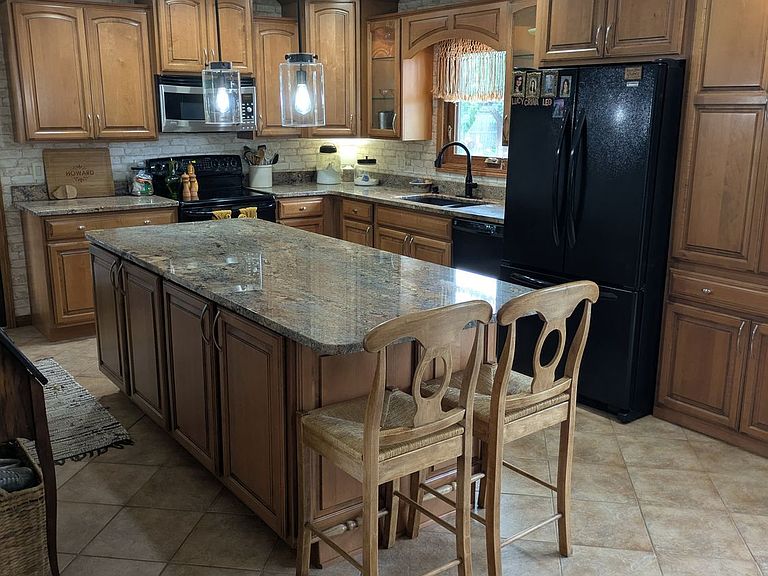
- Appliances included: Dishwasher,Microwave,Range,Refrigerator
Basement
- Basement: Sump Pump
Bedrooms & Bathrooms
- Bedrooms: 4
- Bathrooms: 2
- Full bathrooms: 2
Features
- Eat-in Kitchen,Granite Counters,Kitchen Island,Storage,Natural Woodwork
- Number of fireplaces: 1
- Fireplace features: Gas Log,Gas
- Fireplace: Yes
- Finished area below ground: 624
- Finished area above ground: 1,516
Heating & Cooling
- Heating features: Electric,Fireplace(s)
- Cooling features: Ceiling Fan(s),Wall/Window Unit(s)
Interior Area
- Total structure area: 2,140
- Total interior livable area: 2,140 sqft
Property
Details
- Parcel number: 070010020220000
- Lease amount: 0
Features
- Levels: Three Or More,Multi/Split
- Private pool: Yes
- Pool features: Diving Board,Gas Heat,In Ground,Liner
- Patio & porch: Front Porch,Patio
- Exterior features: Fire Pit,Outdoor Kitchen,Private Yard
Lot
- Lot size: 5.50 Acres
Parking
- Parking features: Attached,Garage
- Has garage: Yes
- Attached garage spaces: 2
- Covered spaces: 2