

91-1662 Ulaula Loop, Ewa Beach, HI, 96706
About This Home
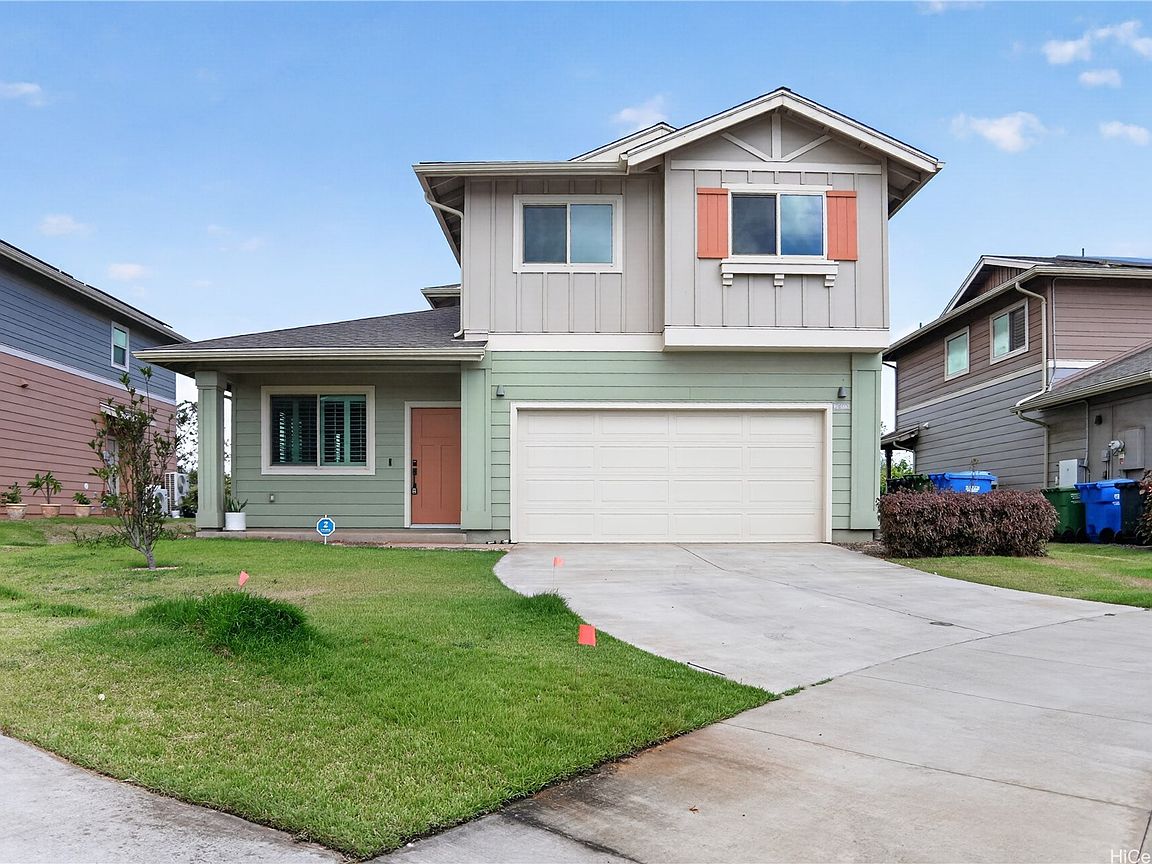
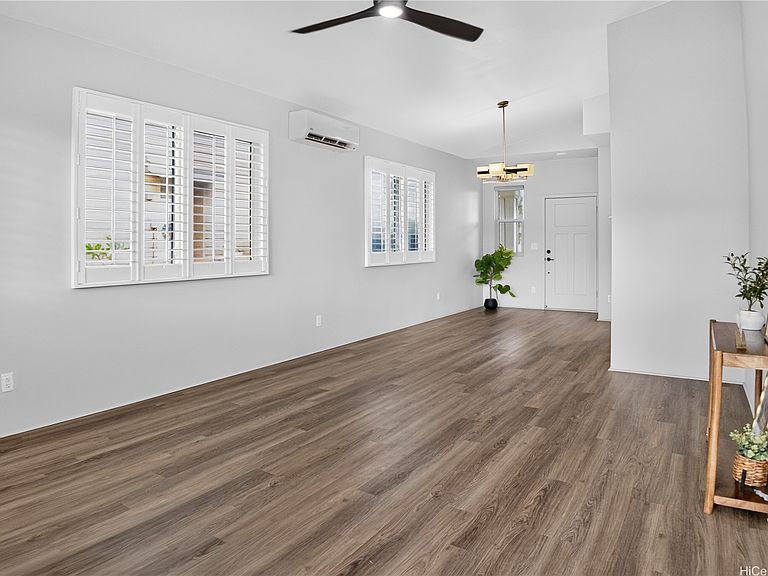
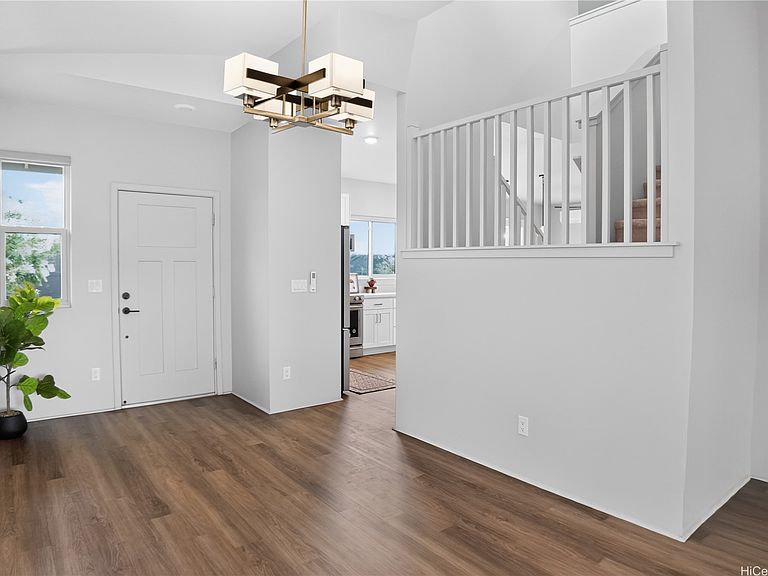
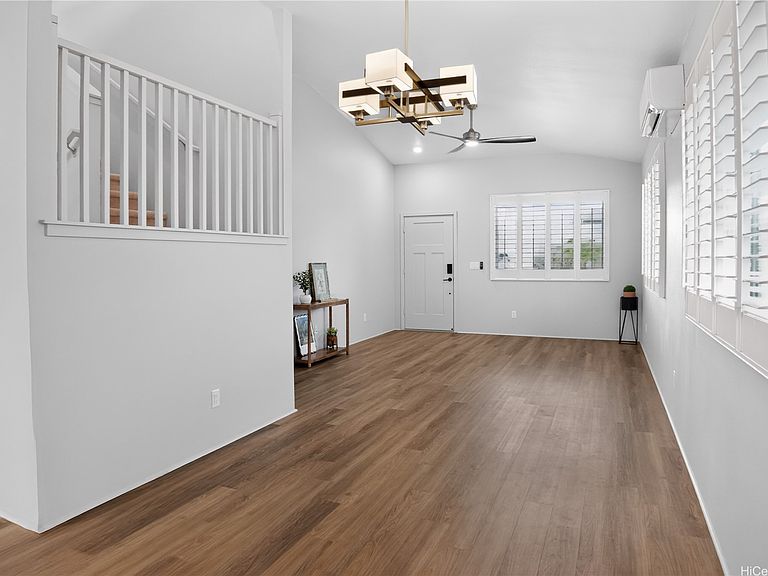
This detached single-family home in Lehua II offers 4 bedrooms, 2.5 bathrooms, and is ideally situated at the end of a quiet cul-de-sac within a 25-year master-planned community—making it a true standout. Designed with space and comfort in mind, this home features two separate living areas, providing the flexibility today's homeowners appreciate. The open-concept kitchen flows seamlessly into the main living space and showcases soaring ceilings, Kitchen Aid stainless steel appliances, a deep sink, luxury vinyl plank flooring, and a full-size washer and dryer and smart home features. Enjoy added energy efficiency with 18 owned SunPower solar panels paired with a Tesla Powerwall and solar water heater, helping to reduce utility costs while providing peace of mind. Residents of this vibrant community enjoy access to existing and future parks, dog parks, newer schools, a community swimming pool, recreation centers, basketball and pickleball courts, convenient rail access, a growing selection of local shops and major retailers, and easy freeway access.
Getting Around
 Car-Dependent
 Very Limited Transit
 Somewhat Bikeable
Schools
Construction
Condition
- Property condition: Good Condition
- Year built: 2021
Materials
- Construction materials: Double Wall,Concrete,Steel Frame,Wood Frame
Type & Style
- Home type: SingleFamily
- Architectural style: Detached
- Property subType: Single Family Residence
Interior
Bedrooms & Bathrooms
- Bedrooms: 4
- Bathrooms: 3
- Full bathrooms: 2
- 1/2 bathrooms: 1
Features
- Flooring: Carpet,Vinyl
Interior Area
- Total structure area: 1,847
- Total interior livable area: 1,751 sqft
Property
Details
- Parcel number: 1911860240000
- Zoning description: 07 - R-3.5 Residential District
- Special condition: None
Features
- Levels: Two
- Stories: 2
- Pool features: None
- Fencing: Fenced,Wall
- Has view: Yes
- View description: None,Sunrise
- Topography of land: Level
Lot
- Features: Cleared,Cul-De-Sac,Level
Parking
- Total spaces: 4
- Parking features: Driveway,Garage,Three or more Spaces,On Street
- Has garage: Yes