


25126 Clearwater Creek, San Antonio, TX, 78255
About This Home
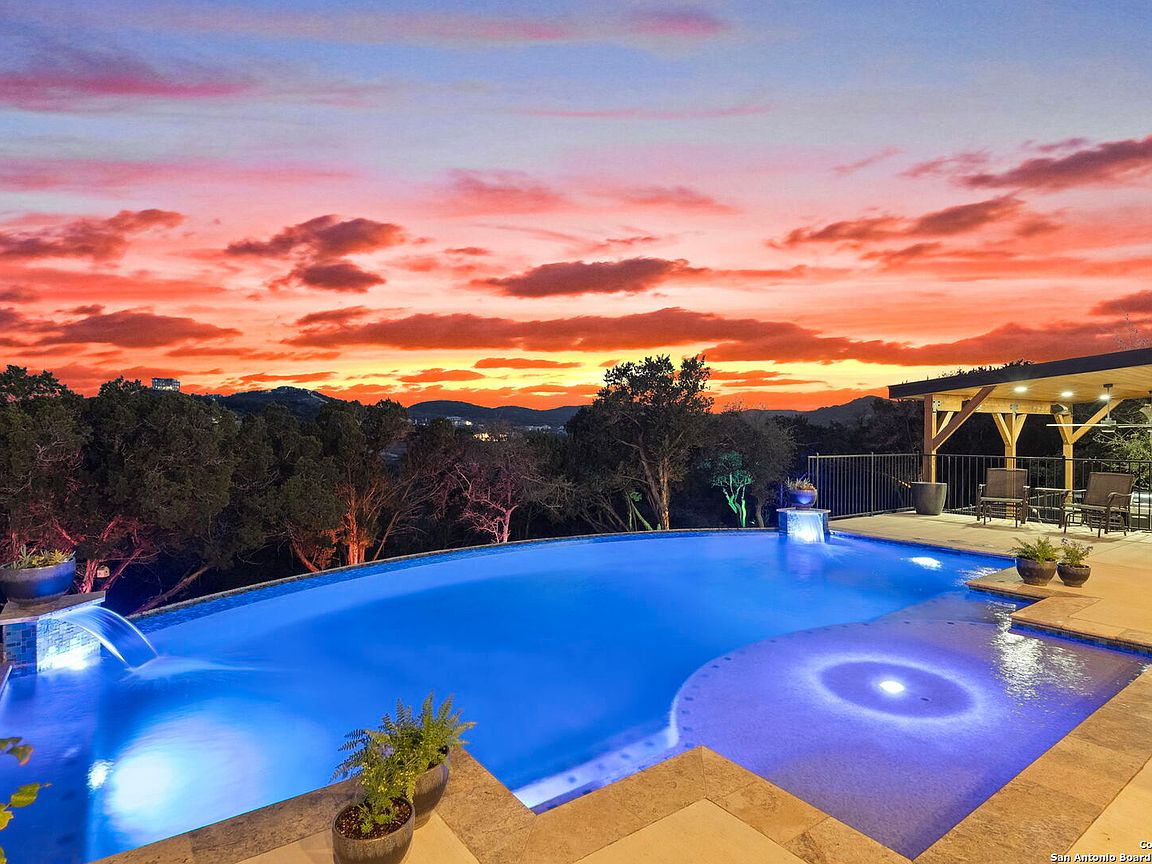
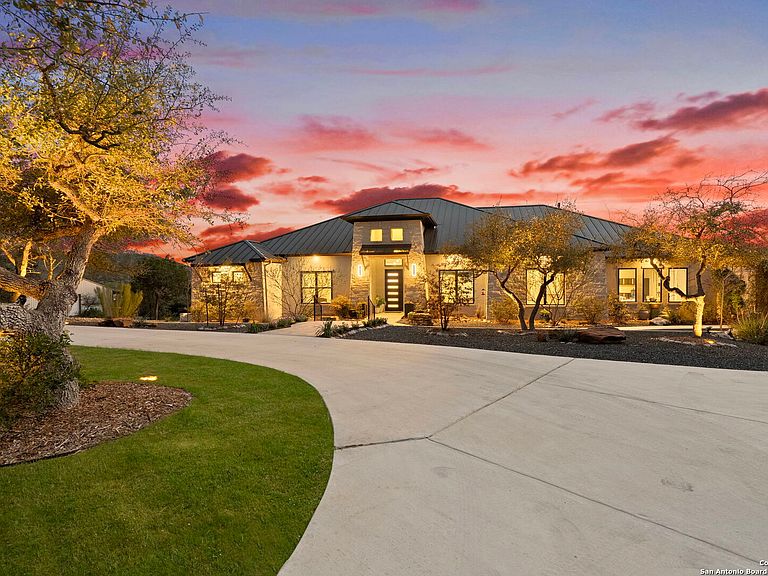
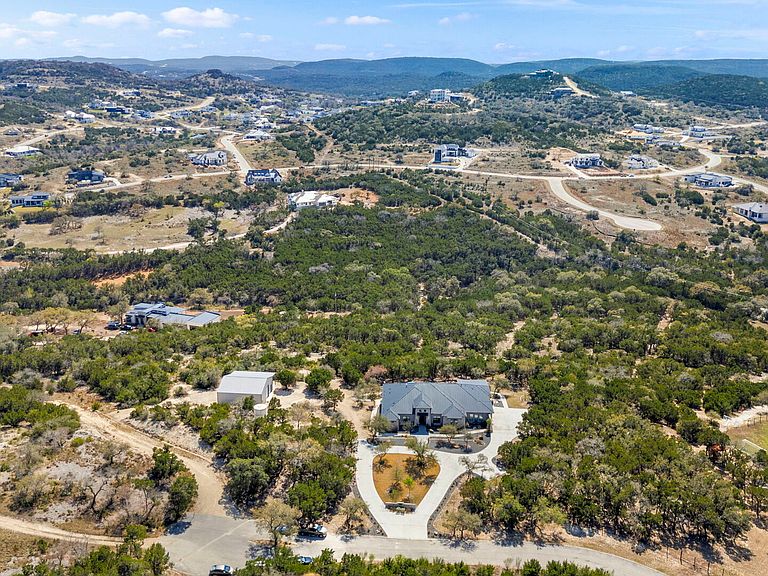
Tucked away at the end of a quiet cul-de-sac in Clearwater Ranch, this extraordinary 11-acre estate offers panoramic sunrise and sunset views, a wildlife tax exemption, and the ability to build a guest house or additional storage building up to 3,000 sq. ft., with frequent sightings of turkeys, foxes, porcupines, and roadrunners adding to its serene appeal. The backyard retreat features a Canyon Creek infinity resort-style pool with a pool shower, while indoors the home boasts an extra-large utility/laundry room with abundant storage and an oversized pantry. A 1,600 SF insulated metal workshop with a 200 SF loft is ideal for hobbyists or RV enthusiasts, featuring bubble-wrapped insulation, dual opposing 12' roll-up doors for drive-through access, an 8' door, walk-in entry, and a lean-to for additional storage. The main residence blends luxury and practicality with Michael Edwards custom cabinetry with walnut uppers, Thermador appliances-including a 36" cooktop, fridge, freezer, double ovens, microwave, and dishwasher-quartz countertops throughout, and two large kitchen islands with sinks. The media room includes a wet bar and tall wine fridge, the great room centers around a propane fireplace, and the primary suite offers a designer closet and electric fireplace, with the second bedroom and bath fully handicapped accessible. Additional highlights include a propane-plumbed outdoor kitchen with hot and cold water sink, a detached covered patio with fans, lighting, and power, a 500-gallon underground propane tank, soft water and central vacuum systems, two tankless water heaters, a water well with a 5,000-gallon holding tank, Rain Bird front yard irrigation, outdoor lighting, GFCI exterior outlets, a full-home water filtration system, two drop-down porch shades, four outdoor speakers, powder-coated metal garage cabinets, and a power box for future rear irrigation or lighting, with livestock permitted to complete this one-of-a-kind Hill Country offering.
Getting Around
 Car-Dependent
 No Nearby Transit
 Not Bike Friendly
Schools
Construction
Condition
- Property condition: Pre-Owned
- Year built: 2019
Materials
- Foundation: Slab
- Roof: Metal
- Construction materials: 4 Sides Masonry,Stone,Stucco
Type & Style
- Home type: SingleFamily
- Architectural style: Contemporary,Texas Hill Country
- Property subType: Single Family Residence
Interior
Appliances
- Appliances included: Cooktop,Built-In Oven,Self Cleaning Oven,Microwave,Gas Cooktop,Refrigerator,Disposal,Dishwasher,Plumbed For Ice Maker,Water Softener Owned,Gas Water Heater,Double Oven,2+ Water Heater Units,Tankless Water Heater
- Laundry features: Washer Hookup,Dryer Connection
Bedroom2
- Area: 156
Bedroom3
- Area: 195
Bedrooms & Bathrooms
- Bedrooms: 3
- Bathrooms: 4
- Full bathrooms: 3
- 1/2 bathrooms: 1
Dining Room
- Area: 198
Family Room
- Area: 420
Features
- Two Living Area,Liv/Din Combo,Eat-in Kitchen,Two Eating Areas,Kitchen Island,Breakfast Bar,Pantry,Study/Library,Game Room,Utility Room Inside,High Ceilings,Open Floorplan,High Speed Internet,Ceiling Fan(s),Chandelier,Wet Bar,Solid Counter Tops,Custom Cabinets,Programmable Thermostat
- Window features: Double Pane Windows,Window Coverings
- Flooring: Carpet,Ceramic Tile
- Fireplace features: Not Applicable
Heating & Cooling
- Heating features: Central,Propane Owned
- Cooling features: Ceiling Fan(s),Central Air
Interior Area
- Total interior livable area: 3,927 sqft
Kitchen
- Area: 252
Master Bathroom
- Features: Shower Only,Double Vanity
- Area: 130
Master Bedroom
- Features: Walk-In Closet(s),Multi-Closets,Ceiling Fan(s),Full Bath
- Area: 315
Office
- Area: 154
Property
Details
- Parcel number: 046700000015
Features
- Levels: One
- Stories: 1
- Private pool: Yes
- Pool features: In Ground,Pool Sweep
- Patio & porch: Patio,Covered
- Exterior features: Sprinkler System,Rain Gutters,Lighting,Outdoor Kitchen
- Fencing: Ranch Fence
- Has view: Yes
- View description: Bluff View,County VIew
- Residential vegetation: Mature Trees,Mature Trees (ext feat)
Lot
- Lot size: 11 Acres
- Features: Cul-De-Sac,5 - 14 Acres,Wooded,Secluded
Parking
- Total spaces: 3
- Parking features: Three Car Garage,Attached,Garage Faces Side,Oversized,Garage Door Opener,Circular Driveway
- Has garage: Yes
- Attached garage spaces: 3
- Covered spaces: 3
- Has uncovered spaces: Yes
Climate Risk is Financial Risk
Every home has a financial story beyond the listing price. Below, you’ll see the climate risks that could affect this property — and in Bills & Affordability, how those risks may influence repairs, insurance, utilities, and long-term value.
Biggest Threats for This Home
- Hail

- Inland Flooding

- Tornado

- Heat Wave

- Landslide

- Wildfire

How This Home’s Risks Compare
FEMA Declared Disasters Across Texas Counties
Understanding the Costs
Financial advisors generally recommend spending no more than 30% of your gross household income on housing costs. In practice, many households stretch to 35% or beyond — especially in high-cost markets.
Estimated Costs Today
| Monthly | Annual | |
|---|---|---|
| Mortgage | $9,076 | $108,912 |
| Home Insurance * | $871 | $10,452 |
| Property Taxes | $107 | $1,284 |
| Electricity | $431 | $5,174 |
| Total | $10,485 | $125,820 |
Income You'd Need if You Spent...
Texas FAIR Plan Programs

How Costs Could Change Over Time
Climate risk is quickly impacting all of the major home ownership costs. Adjust the growth rates and percentage of income spent on housing below to see how your housing costs could change over the next 10 years — and what income you'd need to keep up.
Comparing Against the Market
Price Per Sq Ft
vs Other Active Listings
Avg $/sqft
vs Homes Sold Last Month
Median $/sqft
Current Market Trends
Median Price Per Square Foot
The median price per square foot of homes sold in this area each month. Compare this to this listing's price per square foot to gauge whether the home is priced in line with recent sales.
Historicals for This Listing
Zestimate History ($/sqft)
No zestimate history available
Price History
| Date | Event | Price |
|---|---|---|
| 2026-03-27 | Price change | $2,290,000 |
| 2025-11-19 | Price change | $2,390,000 |
| 2025-09-26 | Price change | $2,425,000 |
| 2025-03-28 | Listed for sale | $2,500,000 |
| 2024-09-03 | Listing removed | $2,599,900 |
| 2024-08-02 | Price change | $2,599,900 |
| 2024-06-26 | Price change | $2,700,000 |
| 2024-04-12 | Listed for sale | $2,800,000 |
 View on Zillow