

910 Madison Ave, McHenry, IL, 60050
About This Home
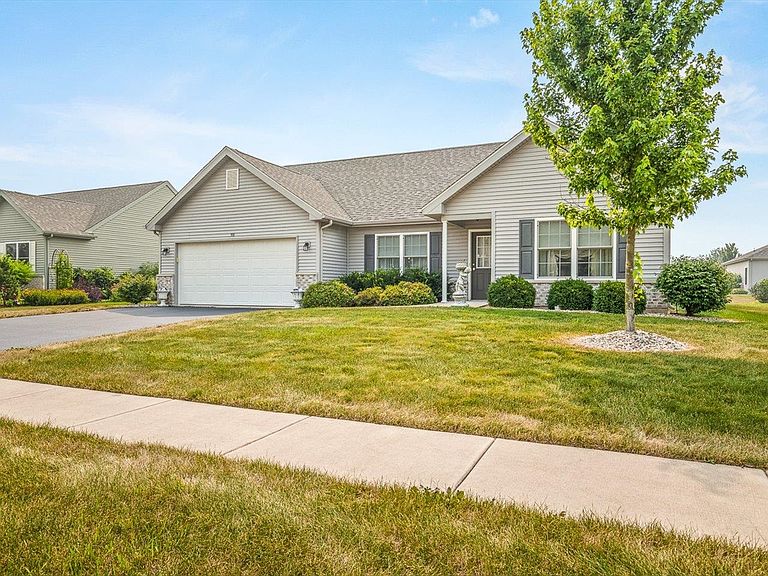
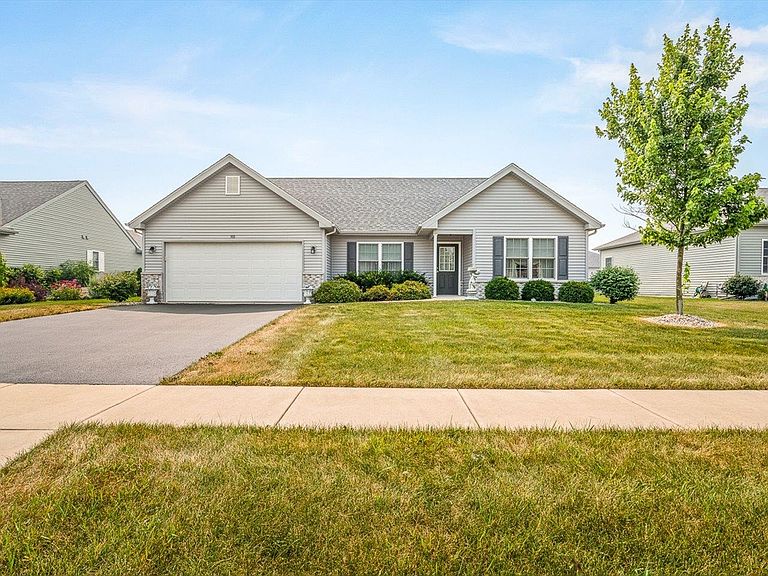
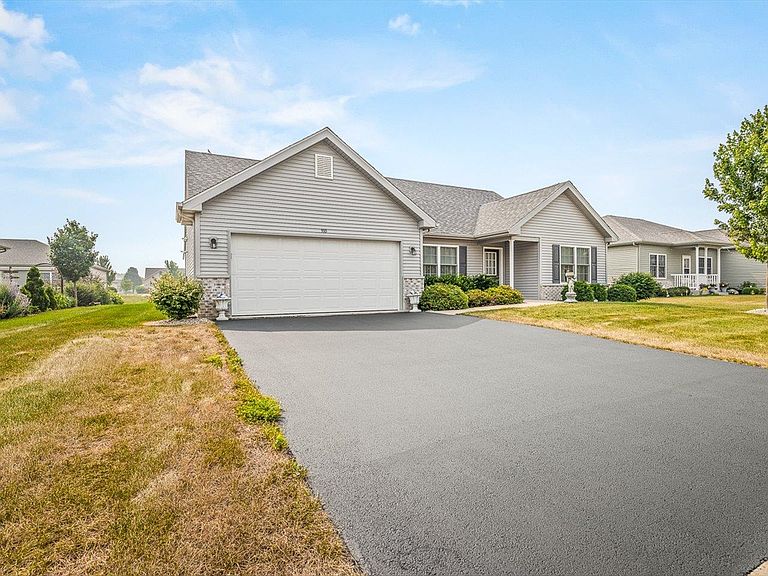
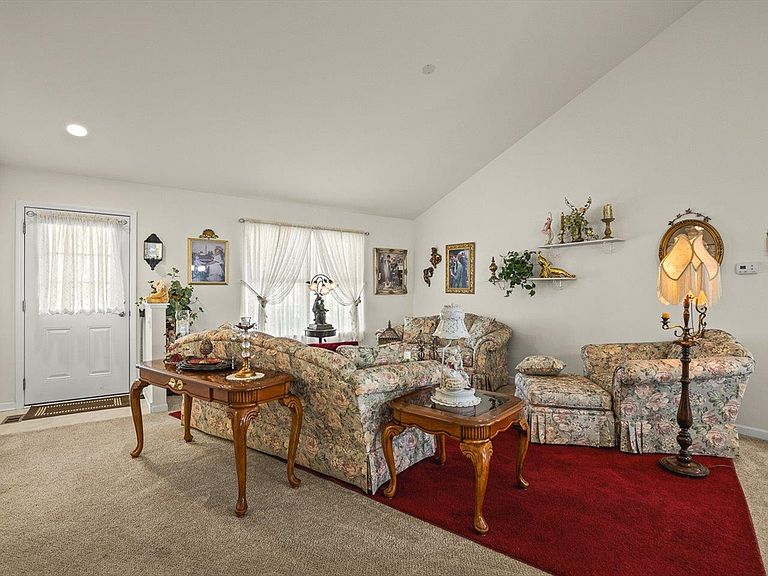
Welcome to this beautifully maintained 2 bedroom, 2 bath ranch home located in a desirable 55+ community in McHenry, Illinois. Built just 6 years ago, this home offers a bright, open concept floor plan designed for comfortable, low maintenance living. The spacious kitchen features a large pantry and flows seamlessly into the dining and living areas, making it perfect for both everyday living and entertaining. Relax year round in the inviting sun room, which provides additional living space filled with natural light. A 2 car attached garage offers plenty of storage and convenience. Enjoy all the benefits of an active adult community while being close to shopping, dining, and local amenities. Residents of Patriot Estates have ownership in the nearby Irish Prairie Recreational Center. The center offers a range of amenities, including meeting rooms, a fitness center, indoor and outdoor pools, tennis and pickle ball courts. This home is move-in ready and waiting for you to call it home!
Getting Around
 Car-Dependent
 Very Limited Transit
 Somewhat Bikeable
Schools
Construction
Condition
- Year built: 2020
Materials
- Roof: Shingle
- Construction materials: Brick/Stone,Siding,Vinyl
Type & Style
- Home type: SingleFamily
- Architectural style: Ranch
- Property subType: Single Family Residence
Interior
Appliances
- Appliances included: Disposal,Dishwasher,Dryer,Refrigerator,Stove/Cooktop,Washer,Gas Water Heater
- Laundry features: Main Level
Basement
- Basement: Crawl Space
Bedroom2
- Level: Main
- Area: 148.75
Bedrooms & Bathrooms
- Bedrooms: 2
- Bathrooms: 2
- Full bathrooms: 2
- Main level bathrooms: 2
- Main level bedrooms: 2
Dining Room
- Level: Main
- Area: 259.5
Features
- Walk-In Closet(s)
- Finished area below ground: 0
- Finished area above ground: 1,566
Heating & Cooling
- Heating features: Forced Air,Natural Gas
- Cooling features: Central Air
Interior Area
- Total structure area: 1,566
- Total interior livable area: 1,566 sqft
Kitchen
- Level: Main
- Area: 156.45
Living Room
- Level: Main
- Area: 285.45
Master Bedroom
- Level: Main
- Area: 195.75
Property
Details
- Parcel number: 1404452009
Features
- Patio & porch: Porch 4 Season
- Fencing: Fenced
Lot
- Lot size: 9,583 sqft
- Features: City/Town,Subdivided
Parking
- Total spaces: 2
- Parking features: Attached
- Has garage: Yes
- Attached garage spaces: 2
- Covered spaces: 2