



20535 Road 6 SE, Warden, WA, 98857
4beds
3baths
3,942sqft
$550,000
$140price/sqft
$3,800/moest. monthly cost
$152,000/yrincome needed
About This Home
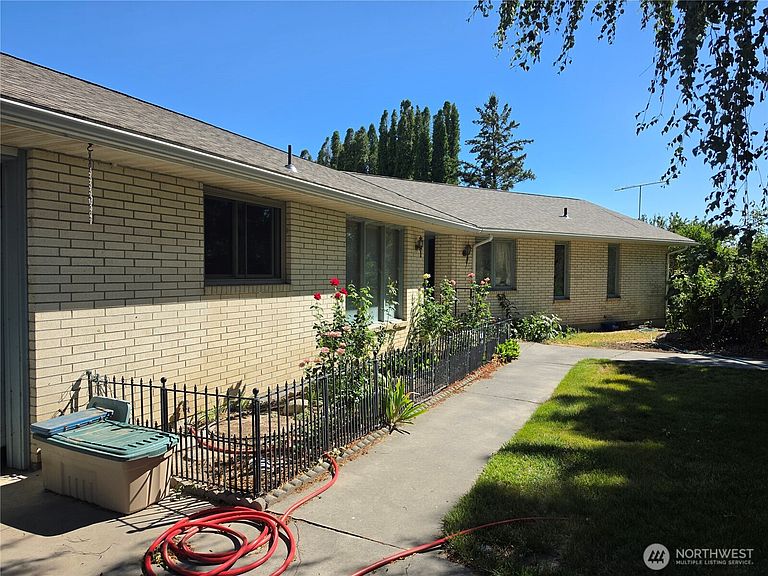
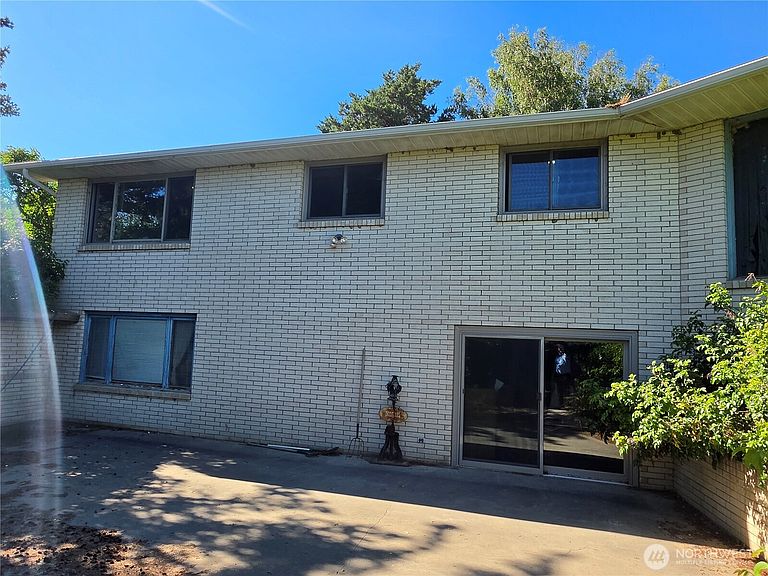
25-acre ranch property fully equipped for livestock, with the infrastructure already in place! Spacious 3,940 sq. ft. brick home offers 4 bedrooms plus 2 additional non-conforming bedrooms (6 total sleeping rooms), 2.5 bathrooms, including an ADA-friendly ¾ bath on the main level, and a daylight basement. Includes two hot water heaters, which come in handy with this flexible floor plan and a Speed Queen Washer and Dryer. Outside includes ECBID irrigation water, established fencing, livestock shelters, and a fully equipped chicken coop, this property is ready for your personal farm. Multiple shops provide abundant space for equipment, hay, projects, vehicles, and storage.
Getting Around
0
 Car-Dependent
0
 Very Limited Transit
22
 Somewhat Bikeable
Schools
5/10
4/10
3/10
Construction
Condition
- Year built: 1974
Materials
- Foundation: Poured Concrete
- Roof: Composition
- Construction materials: Brick
Type & Style
- Home type: SingleFamily
- Architectural style: 1 Story w/Bsmnt.
- Property subType: Single Family Residence
Interior
Appliances
- Appliances included: Dishwasher,Dryer,Microwave,Refrigerator,Stove(s)/Range(s),Washer,Dishwasher(s),Dryer(s),Microwave(s),Refrigerator(s),Washer(s),Water Heater: Electric,Water Heater Location: Basement
Basement
- Has basement: Yes
- Basement: Daylight,Finished
Bathroom Full
- Level: Main
Bathroom Three Quarter
- Level: Lower
Bathroom Three Quarter
- Level: Main
Bedroom
- Level: Lower
Bedroom
- Level: Main
Bedroom
- Level: Main
Bedrooms & Bathrooms
- Bedrooms: 4
- Bathrooms: 3
- Full bathrooms: 1
- 3/4 bathrooms: 2
- Main level bathrooms: 2
- Main level bedrooms: 3
Den Office
- Level: Lower
Dining Room
- Level: Main
Entry Hall
- Level: Main
Family Room
- Level: Lower
Features
- Bath Off Primary,Ceiling Fan(s),Dining Room
- Window features: Dbl Pane/Storm Window
- Flooring: Ceramic Tile,Vinyl,Carpet
- Number of fireplaces: 2
- Fireplace features: Electric,Wood Burning,Lower Level: 1,Main Level: 1,Fireplace
- Fireplace: Yes
Heating & Cooling
- Heating features: Fireplace,Heat Pump,Electric,Wood
- Cooling features: Heat Pump
Interior Area
- Total structure area: 3,942
- Total interior livable area: 3,942 sqft
Kitchen With Eating Space
- Level: Main
Living Room
- Level: Main
Master Bedroom
- Level: Main
Utility Room
- Level: Main
Property
Details
- Parcel number: 191322000
- Special condition: Standard
Features
- Levels: One
- Stories: 1
- Entry location: Main
- Patio & porch: Bath Off Primary,Ceiling Fan(s),Dbl Pane/Storm Window,Dining Room,Fireplace,Water Heater
- Has view: Yes
- View description: Territorial
- Topography of land: Equestrian,Level,Partial Slope,Rolling
- Residential vegetation: Fruit Trees,Garden Space,Pasture
Lot
- Lot size: 25.08 Acres
- Features: Adjacent to Public Land,Paved,Secluded,Value In Land,Barn,Fenced-Partially,Irrigation,Outbuildings,RV Parking,Shop,Sprinkler System,Stable
Parking
- Total spaces: 2
- Parking features: Attached Garage,RV Parking
- Has garage: Yes
- Covered spaces: 2