
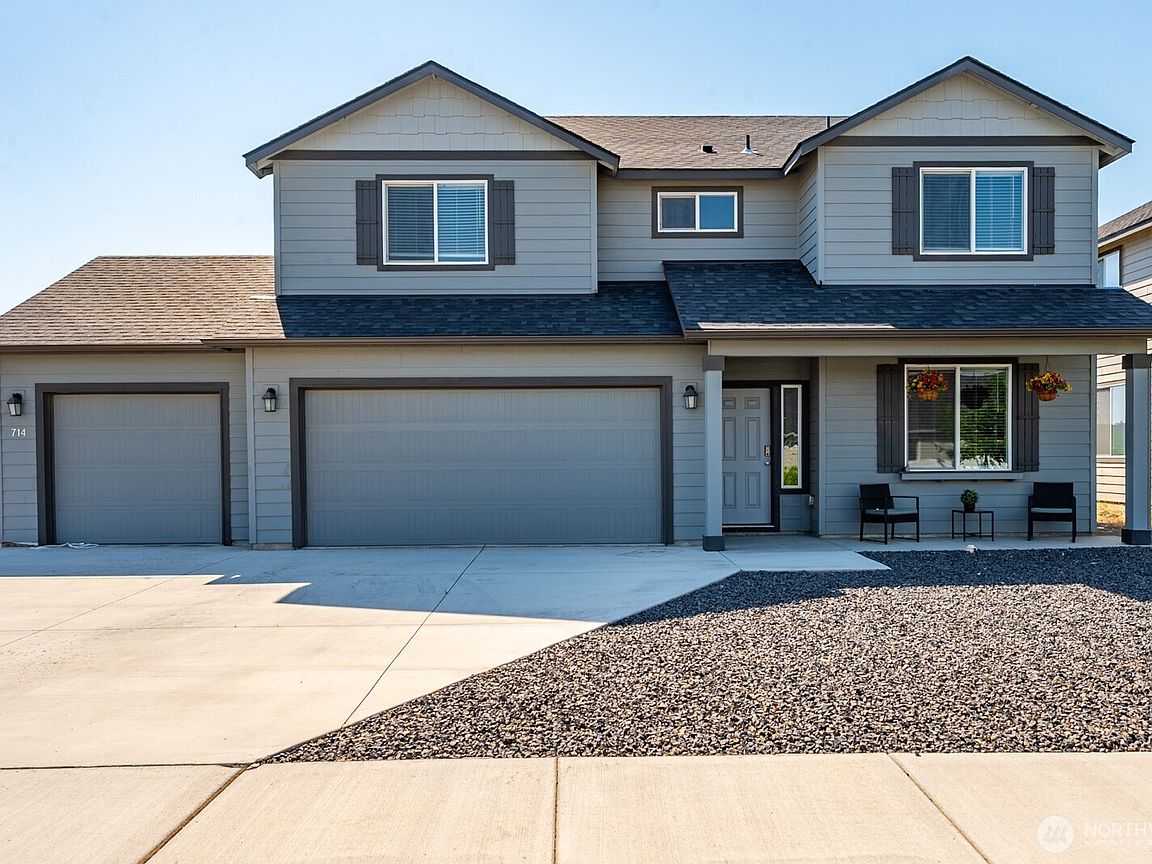


714 N Doumit Drive, Moses Lake, WA, 98837
About This Home
This like-new, five-year-old home is located in a newer development in the Mae Valley area of Moses Lake. The functional two-story layout offers generous living areas and a seamless flow throughout, providing ample space for both everyday living and entertaining. The property features 4 bedrooms + Den and 3 full bathrooms, including an oversized primary suite with double vanities, a soaking tub, a walk-in shower, and walk-in closet. The kitchen features a functional layout with granite countertops and laminate flooring. The den features an oversized closet and can be used as an additional bedroom.Exterior amenities include an extended three-car garage, ample additional parking, and RV parking. The fully fenced backyard features a covered back patio, a maintenance-free yard, and underground front sprinklers.Ideally situated, the home provides convenient access to I-90 and is located near the Country Club, The Links at Moses Pointe, and Blue Heron Park, which offers lake access, a boat launch, a swimming area, a playground, and plenty of shade.
Getting Around
 Car-Dependent
 Very Limited Transit
 Somewhat Bikeable
Schools
Construction
Condition
- Year built: 2021
Materials
- Foundation: Poured Concrete
- Roof: Composition
- Construction materials: Wood Products
Notable Dates
- Major remodel year: 2021
Type & Style
- Home type: SingleFamily
- Architectural style: 2 Story
- Property subType: Single Family Residence
Interior
Appliances
- Appliances included: Dishwasher,Dryer,Microwave,Refrigerator,Stove(s)/Range(s),Washer,Dishwasher(s),Dryer(s),Microwave(s),Refrigerator(s),Washer(s)
Basement
- Basement: None
Bathroom Full
- Level: Second
Bathroom Full
- Level: Second
Bathroom Full
- Level: Main
Bedroom
- Level: Second
Bedroom
- Level: Second
Bedroom
- Level: Second
Bedrooms & Bathrooms
- Bedrooms: 4
- Bathrooms: 3
- Full bathrooms: 3
- Main level bathrooms: 1
Den Office
- Level: Main
Dining Room
- Level: Main
Entry Hall
- Level: Main
Features
- Bath Off Primary,Dining Room
- Door features: French Doors
- Window features: Dbl Pane/Storm Window
- Flooring: Ceramic Tile,Laminate,Carpet
Heating
- Heating features: Forced Air,Heat Pump,Electric
Interior Area
- Total structure area: 2,328
- Total interior livable area: 2,328 sqft
Kitchen With Eating Space
- Level: Main
Living Room
- Level: Main
Master Bedroom
- Level: Second
Property
Details
- Parcel number: 110993870
- Special condition: Standard
Features
- Levels: Two
- Stories: 2
- Entry location: Main
- Patio & porch: Bath Off Primary,Dbl Pane/Storm Window,Dining Room,French Doors,Walk-In Closet(s)
- Has view: Yes
- View description: Territorial
- Topography of land: Level,Partial Slope
Lot
- Lot size: 7,248 sqft
- Features: Curbs,Paved,Sidewalk,High Speed Internet,Patio,Sprinkler System
Parking
- Total spaces: 6
- Parking features: Driveway,Attached Garage
- Has garage: Yes
- Covered spaces: 3
- Uncovered spaces: 3