
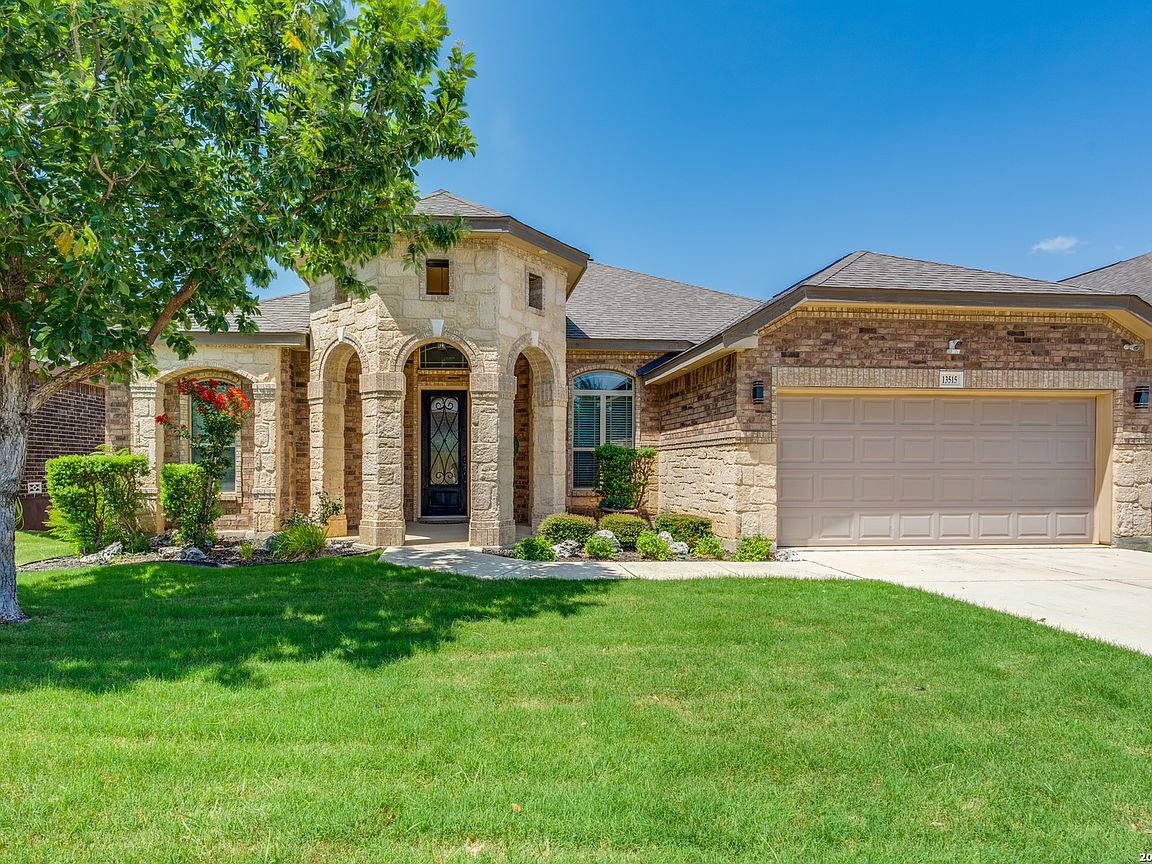


13515 Lost Elk, San Antonio, TX, 78245
About This Home
Welcome to this beautifully maintained 2018 NewLeaf home offering 4 bedrooms, 3 bathrooms, and an exceptional blend of style, comfort, and functionality. Located in the highly sought-after Arcadia Ridge community, this home is designed to impress from the moment you step inside. Thoughtful architectural details with 8 ft doors and an open-concept floor plan create an inviting atmosphere perfect for both everyday living and entertaining. The chef-inspired kitchen is the true centerpiece of the home, featuring gorgeous granite countertops, 42-inch maple Shaker cabinets, soft-close drawers, gas cooking, and abundant workspace-all flowing seamlessly into the spacious living area. Step outside to your private backyard retreat, complete with a covered patio and an extended deck, ideal for relaxing, grilling, or hosting family and friends. Arcadia Ridge offers an exceptional lifestyle with resort-style amenities, including community pools, a splash pad, playgrounds, picnic areas, and more than 200 acres of green space with scenic walking trails. Conveniently located just minutes from shopping, dining, and SeaWorld, with quick access to Loop 1604 and US-90, commuting is a breeze. You'll also appreciate the proximity to Lackland Air Force Base, top-rated NISD schools, and-best of all-a low tax rate! Homes like this are a rare find. Schedule your private showing today and experience everything this exceptional home has to offer!
Getting Around
 Car-Dependent
 No Nearby Transit
 Somewhat Bikeable
Schools
Construction
Condition
- Property condition: Pre-Owned
- Year built: 2018
Materials
- Foundation: Slab
- Roof: Composition
- Construction materials: Brick,4 Sides Masonry,Stone,Radiant Barrier
Other
- Builder name: New Leaf
Type & Style
- Home type: SingleFamily
- Property subType: Single Family Residence
Interior
Appliances
- Appliances included: Cooktop,Built-In Oven,Microwave,Gas Cooktop,Disposal,Dishwasher,Plumbed For Ice Maker,Water Softener Owned,Gas Water Heater,2+ Water Heater Units,ENERGY STAR Qualified Appliances
- Laundry features: Main Level,Laundry Room,Washer Hookup,Dryer Connection
Bedroom2
- Area: 132
Bedroom3
- Area: 144
Bedroom4
- Area: 132
Bedrooms & Bathrooms
- Bedrooms: 4
- Bathrooms: 3
- Full bathrooms: 3
Dining Room
- Area: 126
Features
- One Living Area,Separate Dining Room,Eat-in Kitchen,Two Eating Areas,Kitchen Island,Utility Room Inside,Secondary Bedroom Down,1st Floor Lvl/No Steps,High Ceilings,Open Floorplan,High Speed Internet,All Bedrooms Downstairs,Walk-In Closet(s),Master Downstairs,Ceiling Fan(s),Solid Counter Tops,Programmable Thermostat
- Window features: Double Pane Windows,Low Emissivity Windows,Window Coverings
- Flooring: Carpet,Ceramic Tile
- Fireplace features: Not Applicable
- Attic: 12"+ Attic Insulation
Heating & Cooling
- Heating features: Central,1 Unit,Electric
- Cooling features: 13-15 SEER AX,Ceiling Fan(s),Central Air
Interior Area
- Total interior livable area: 2,359 sqft
Kitchen
- Area: 154
Living Room
- Area: 304
Master Bathroom
- Features: Tub/Shower Separate,Double Vanity
- Area: 132
Master Bedroom
- Features: Split,Walk-In Closet(s),Ceiling Fan(s),Full Bath
- Area: 240
Property
Details
- Parcel number: 043553220220
Features
- Levels: One
- Stories: 1
- Pool features: None
- Patio & porch: Covered,Deck
- Exterior features: Sprinkler System
- Fencing: Privacy
Lot
- Lot size: 7,187 sqft
Parking
- Total spaces: 2
- Parking features: Two Car Garage,Attached,Garage Door Opener
- Has garage: Yes
- Attached garage spaces: 2
- Covered spaces: 2