


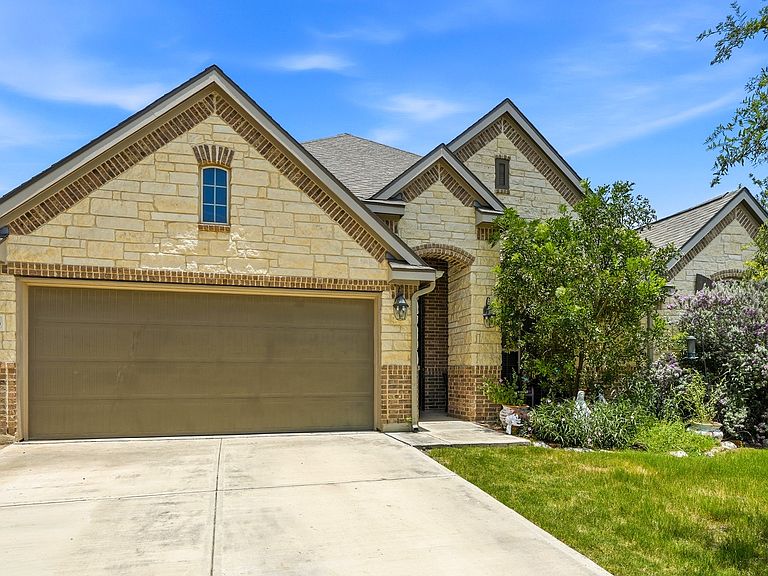
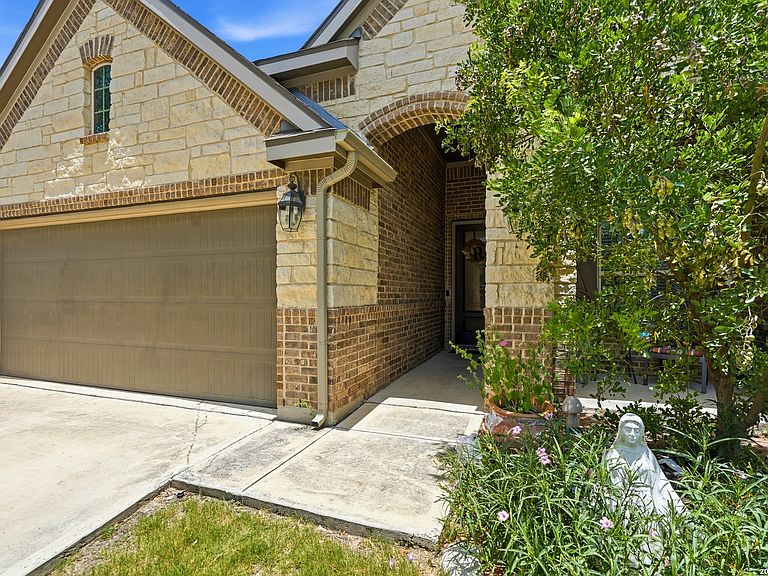

15203 Maskette Ave, San Antonio, TX, 78245
4beds
3baths
2,670sqft
$425,000
$159price/sqft
$3,120/moest. monthly cost
$124,800/yrincome needed
About This Home
Rare opportunity with seller concessions! Flexible, digitally connected, smart, multi-generational living with a private 1 bed/bath suite complete with kitchen, laundry, and separate entrance. Features include ceramic tile throughout, built-in library, bright sunroom, custom kitchen island, 2 car garage with extended parking up to 4 additional, and a climate-controlled 10x20 workshop with electric. Ideal for extended family, guests, or rental potential. Listing Terms: Cash, Conventional, FHA, VA Loan and ask about Third Party Financing
Getting Around
31
 Car-Dependent
0
 No Nearby Transit
21
 Somewhat Bikeable
Schools
8/10
7/10
6/10
Construction
Condition
- Property condition: Pre-Owned
- Year built: 2018
Materials
- Foundation: Slab
- Roof: Composition
- Construction materials: Brick
Other
- Builder name: Lennar
Type & Style
- Home type: SingleFamily
- Property subType: Single Family Residence
Interior
Appliances
- Appliances included: Microwave
Bedroom2
- Area: 120
Bedroom3
- Area: 121
Bedroom4
- Area: 121
Bedrooms & Bathrooms
- Bedrooms: 4
- Bathrooms: 3
- Full bathrooms: 3
Dining Room
- Area: 143
Family Room
- Area: 143
Features
- Two Living Area,Master Downstairs
- Window features: Window Coverings
- Flooring: Ceramic Tile
- Fireplace features: Not Applicable
Heating & Cooling
- Heating features: Central,Other,Natural Gas
- Cooling features: Central Air,Other
Interior Area
- Total interior livable area: 2,670 sqft
Kitchen
- Area: 247
Living Room
- Area: 272
Master Bathroom
- Features: Tub/Shower Separate
- Area: 90
Master Bedroom
- Area: 224
Property
Details
- Parcel number: 043731250130
Features
- Levels: One
- Stories: 1
- Pool features: None
- Has view: Yes
- View description: City
Lot
- Lot size: 5,227 sqft
- Features: Curbs,Sidewalks,Streetlights
- Lot size dimensions: 65x120
Parking
- Total spaces: 4
- Parking features: Two Car Garage,Two Car Carport,Open
- Has garage: Yes
- Attached garage spaces: 2
- Covered spaces: 4
- Carport: Yes
- Carport spaces: 2