


11926 TOWER CRK, San Antonio, TX, 78253
About This Home
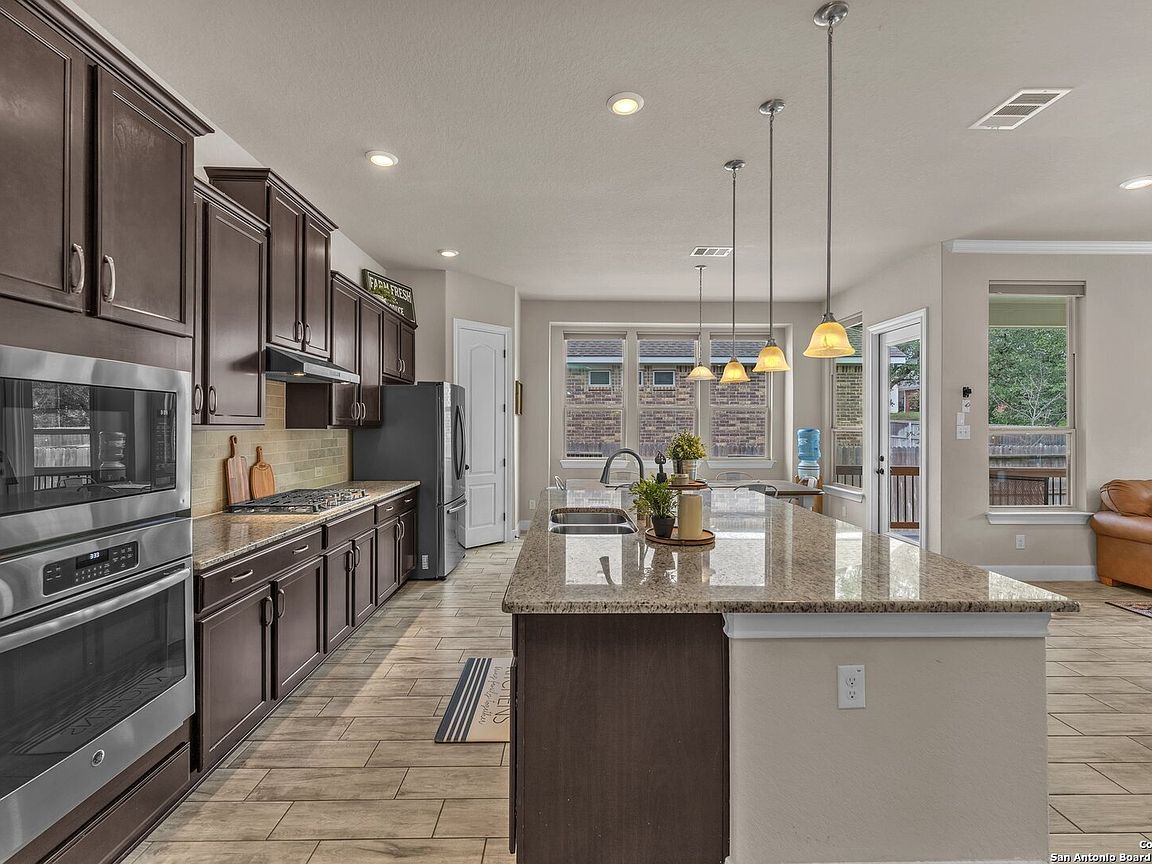
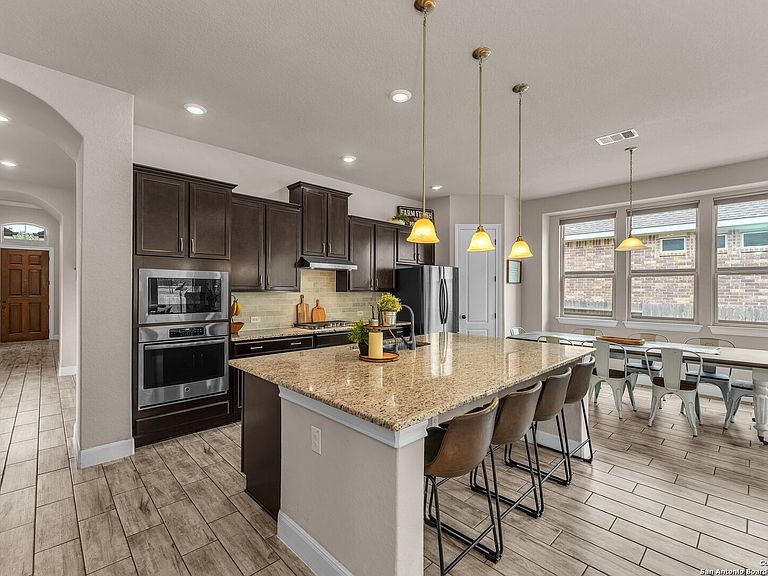
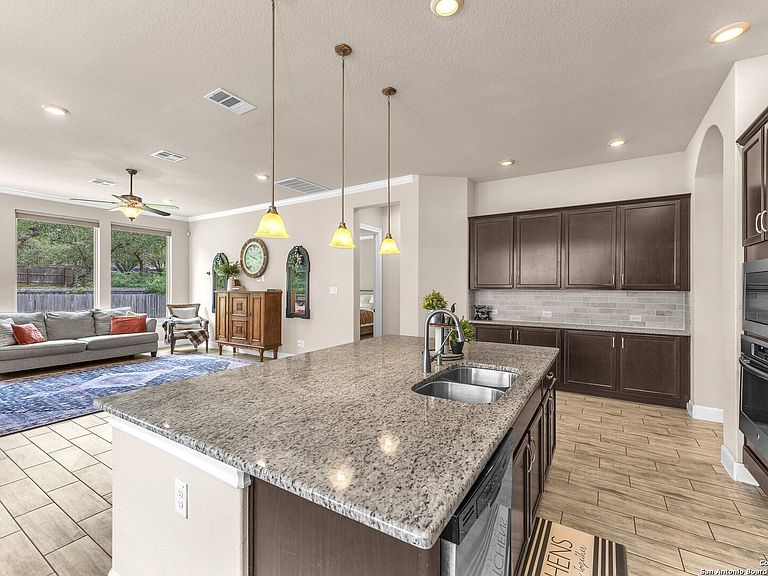
Welcome to your dream home in the highly sought-after Fronterra at Westpointe! This spacious 5-bedroom, 4-bath beauty offers open-concept living at its finest, perfect for families who love to entertain or just enjoy plenty of room to spread out. Downstairs features four bedrooms and three full baths, including an oversized primary suite with large windows for tons of natural light, a walk-in closet, and a spa-inspired ensuite-complete with a garden tub, double vanity, and a huge walk-in shower. The heart of the home is the gourmet kitchen, boasting a massive granite island, built-in stainless steel appliances, gas cooking, gorgeous backsplash, walk-in pantry, and tons of cabinet space. Enjoy meals in the spacious breakfast area or the formal dining room-there's room for every occasion! Coming in from the garage, you'll love the modern mudroom with ample shoe storage and hooks for all your bags and backpacks-no more morning chaos! Upstairs, discover a fantastic flex space that can be your family room, game room, home gym, or movie lounge-plus the 5th bedroom and 4th full bath, perfect for guests or multi-generational living. Step outside to a private backyard oasis featuring a covered patio and no neighbors behind-plus extra space to the side for added privacy. Enjoy peaceful evenings or fun weekend BBQs! Located in the top-rated Northside ISD, this home is close to shopping, dining, and major highways (1604, 151, and 410), making commutes a breeze. Photos are previous to current occupant.
Getting Around
 Car-Dependent
 No Nearby Transit
 Somewhat Bikeable
Schools
Construction
Condition
- Property condition: Pre-Owned
- Year built: 2017
Materials
- Foundation: Slab
- Roof: Composition
- Construction materials: Brick
Other
- Builder name: M/I Homes
Type & Style
- Home type: SingleFamily
- Property subType: Single Family Residence
Interior
Appliances
- Appliances included: Built-In Oven,Microwave,Disposal,Dishwasher,Water Softener Owned,Vented Exhaust Fan,Electric Water Heater
- Laundry features: Main Level,Laundry Room,Washer Hookup,Dryer Connection
Bedroom2
- Area: 121
Bedroom3
- Area: 132
Bedroom4
- Area: 154
Bedroom5
- Area: 121
Bedrooms & Bathrooms
- Bedrooms: 5
- Bathrooms: 4
- Full bathrooms: 4
Dining Room
- Area: 143
Family Room
- Area: 304
Features
- Two Living Area,Liv/Din Combo,Separate Dining Room,Eat-in Kitchen,Kitchen Island,High Ceilings,Open Floorplan,High Speed Internet,Walk-In Closet(s),Master Downstairs,Ceiling Fan(s),Custom Cabinets
- Flooring: Carpet,Ceramic Tile
- Fireplace features: Not Applicable
Heating & Cooling
- Heating features: Central,Electric
- Cooling features: Central Air
Interior Area
- Total interior livable area: 2,940 sqft
Kitchen
- Area: 156
Living Room
- Area: 300
Master Bathroom
- Features: Tub/Shower Separate,Double Vanity,Soaking Tub
- Area: 144
Master Bedroom
- Area: 225
Property
Details
- Parcel number: 043903440090
Features
- Levels: Two
- Stories: 2
- Pool features: None,Community
Lot
- Lot size: 7,274 sqft
- Features: Curbs,Sidewalks
Parking
- Total spaces: 2
- Parking features: Two Car Garage
- Has garage: Yes
- Attached garage spaces: 2
- Covered spaces: 2