


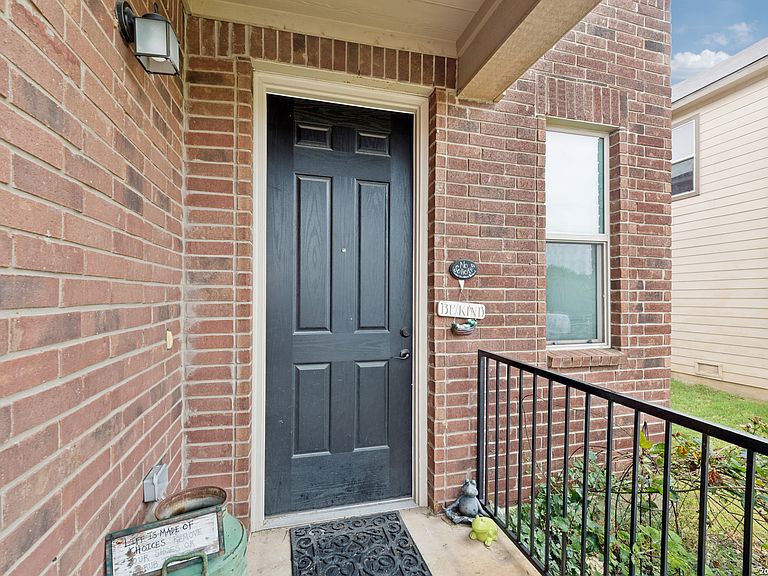


6310 HIBISCUS FLS, San Antonio, TX, 78218
4beds
3baths
2,239sqft
$315,000
$141price/sqft
$2,134/moest. monthly cost
$85,360/yrincome needed
About This Home
Stunning 2 story home with modern upgrades throughout the home. This beautiful, well-kept 4 bedroom 2 and a half bathroom delivers space and comfort with 9 ft ceilings, luxury vinyl in main areas, gas lines to the home for future gas appliances. Primary room has a separate garden tub and shower with dual closets and double sinks. Outdoor features a covered patio, extended concrete for Texas BBQ grilling, with a blackberry bush and 2 plum trees, and a fully fenced yard with a gate for access to the backstreet. Upgraded garage has shelves and is fully painted. Prime location for active-duty military with easy access to military bases and major highways.
Getting Around
5
 Car-Dependent
32
 Some Transit
35
 Somewhat Bikeable
Schools
1/10
2/10
3/10
Construction
Condition
- Property condition: Pre-Owned
- Year built: 2019
Materials
- Foundation: Slab
- Roof: Composition
- Construction materials: Brick,Stone,Siding,Fiber Cement
Type & Style
- Home type: SingleFamily
- Property subType: Single Family Residence
Interior
Appliances
- Appliances included: Range,Disposal,Dishwasher
- Laundry features: Lower Level,Washer Hookup,Dryer Connection
Bedroom2
- Area: 196
Bedroom3
- Area: 196
Bedroom4
- Area: 196
Bedrooms & Bathrooms
- Bedrooms: 4
- Bathrooms: 3
- Full bathrooms: 2
- 1/2 bathrooms: 1
Features
- Two Living Area,Liv/Din Combo,Utility Room Inside,High Ceilings,Open Floorplan,High Speed Internet,Walk-In Closet(s),Ceiling Fan(s)
- Flooring: Carpet,Ceramic Tile,Vinyl
- Fireplace features: Not Applicable
Heating & Cooling
- Heating features: Central,Electric
- Cooling features: Central Air
Interior Area
- Total interior livable area: 2,239 sqft
Kitchen
- Area: 225
Living Room
- Area: 288
Master Bathroom
- Features: Soaking Tub
- Area: 40
Master Bedroom
- Level: Upper
- Area: 256
Property
Details
- Parcel number: 158260510330
Features
- Levels: Two
- Stories: 2
- Pool features: None
Lot
- Lot size: 5,205 sqft
- Features: Cul-De-Sac
Parking
- Total spaces: 2
- Parking features: Two Car Garage
- Has garage: Yes
- Attached garage spaces: 2
- Covered spaces: 2