


8025 BLUEWATER CV, San Antonio, TX, 78254
About This Home
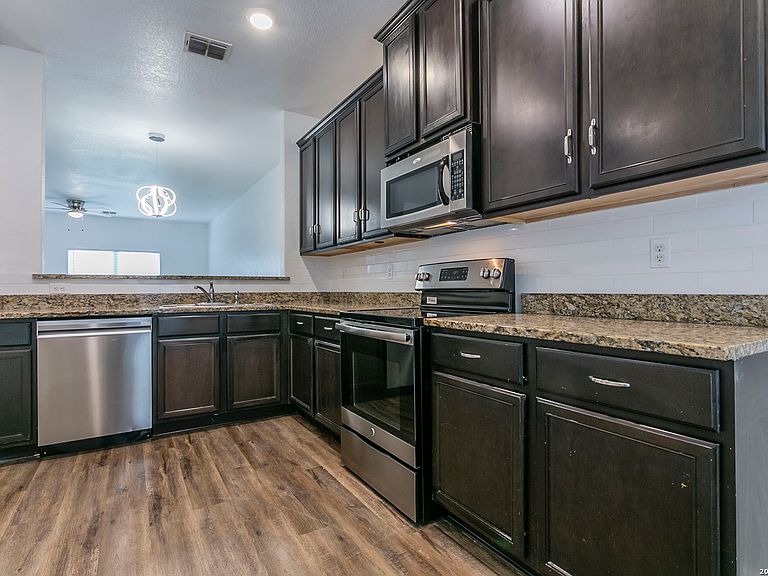
Welcome to your dream home in the sought-after San Antonio area! This stunning, 2-story home by LGI Homes offers 5 spacious bedrooms and 2.5 bathrooms, perfect for comfortable family living. The heart of the home is a beautifully designed kitchen, featuring elegant wood cabinets, energy-efficient appliances, and a layout that inspires culinary creativity. Additional highlights include modern brushed nickel hardware, soaring vaulted ceilings, and a generous master closet that provides ample storage. Convenience meets style with a dedicated utility room, making everyday chores a breeze. Whether you're relaxing or entertaining, this home has all the features you need to live comfortably. Don't miss this opportunity to own a beautifully crafted home in San Antonio. Schedule your tour today!
Getting Around
 Car-Dependent
 No Nearby Transit
 Somewhat Bikeable
Schools
Construction
Condition
- Property condition: Pre-Owned
- Year built: 2018
Materials
- Foundation: Slab
- Roof: Wood Shingle/Shake
- Construction materials: Brick,Siding
Other
- Builder name: LGI HOMES
Type & Style
- Home type: SingleFamily
- Architectural style: Contemporary
- Property subType: Single Family Residence
Interior
Appliances
- Appliances included: Built-In Oven,Range,Dishwasher,Vented Exhaust Fan,Electric Water Heater
- Laundry features: Washer Hookup,Dryer Connection
Bedroom2
- Area: 156
Bedroom3
- Area: 240
Bedroom4
- Area: 160
Bedroom5
- Area: 195
Bedrooms & Bathrooms
- Bedrooms: 5
- Bathrooms: 3
- Full bathrooms: 2
- 1/2 bathrooms: 1
Dining Room
- Area: 126
Features
- Two Living Area,Breakfast Bar,Game Room,Open Floorplan,Master Downstairs,Ceiling Fan(s),Chandelier,Solid Counter Tops
- Window features: Window Coverings
- Flooring: Ceramic Tile,Laminate
- Fireplace features: Not Applicable
Heating & Cooling
- Heating features: Central,Electric
- Cooling features: Central Air
Interior Area
- Total interior livable area: 2,593 sqft
Kitchen
- Area: 144
Living Room
- Area: 255
Master Bathroom
- Features: Tub/Shower Separate,Double Vanity
- Area: 112
Master Bedroom
- Features: Walk-In Closet(s),Full Bath
- Area: 192
Property
Details
- Parcel number: 044501680100
Features
- Levels: Two
- Stories: 2
- Pool features: Other,Community
Lot
- Lot size: 6,185 sqft
Parking
- Total spaces: 2
- Parking features: Two Car Garage,Garage Door Opener
- Has garage: Yes
- Attached garage spaces: 2
- Covered spaces: 2