
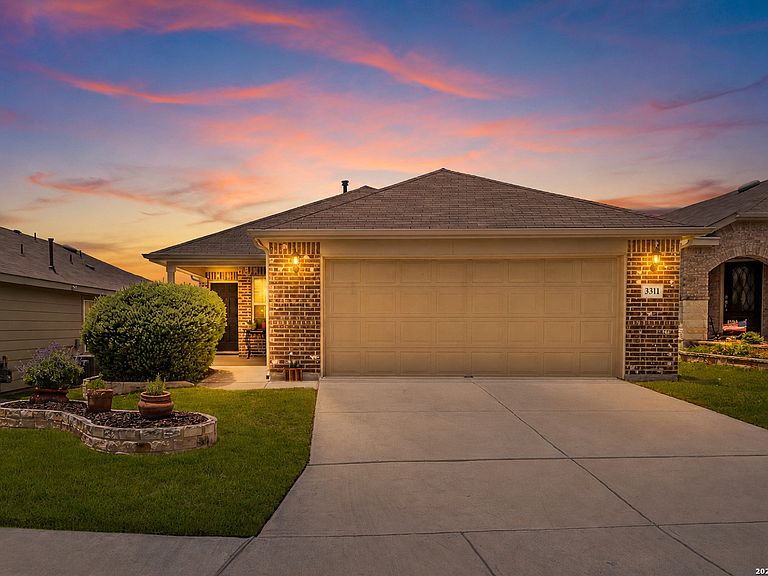

3311 BLOSSOM ROW, San Antonio, TX, 78253
About This Home
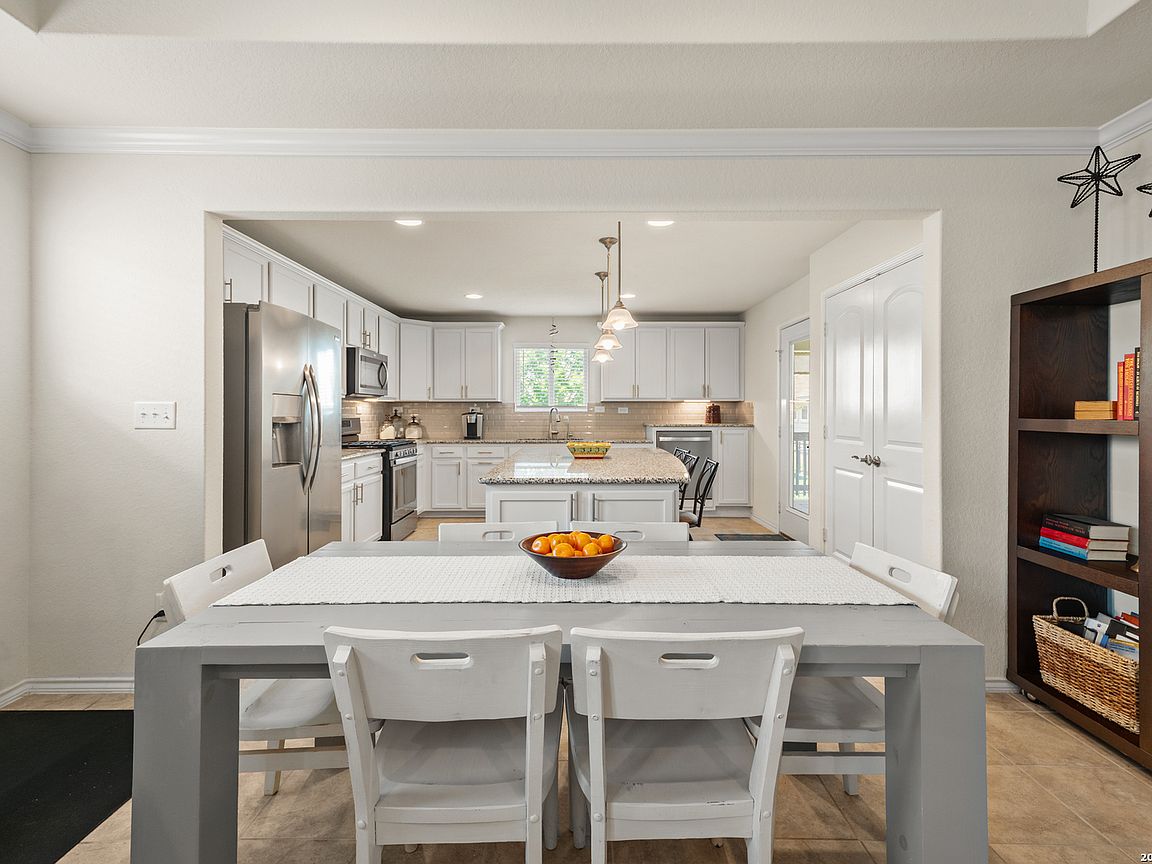
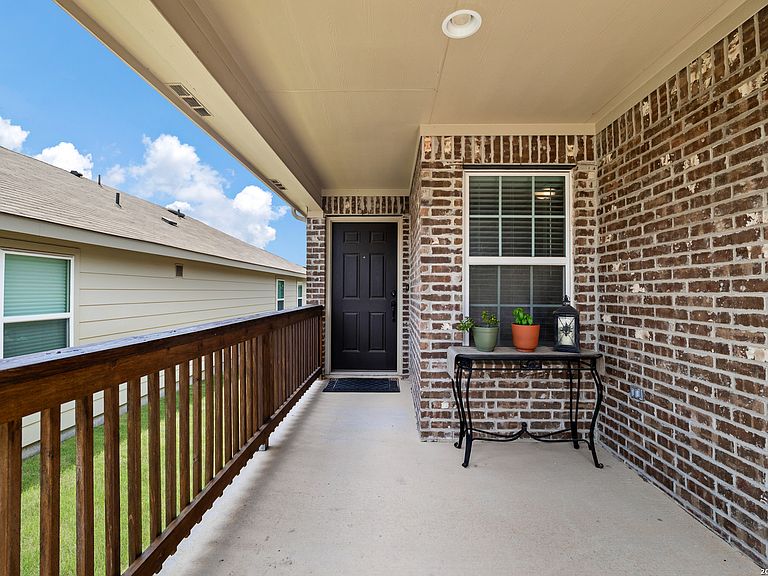
Welcome to this beautifully maintained single-story home located in the highly desirable Hill Country Retreat, one of San Antonio's premier gated communities. This thoughtfully designed home combines comfort, convenience, and low-maintenance living with systems very well maintained. The spacious kitchen features a large granite-top island, pull-out cabinet drawers, soft-close cabinetry, and an open flow into the main living and dining areas. The private primary suite offers a relaxing retreat with a walk-in closet, dual sink vanity, oversized mirror, and walk-in shower with added safety bar. Additional highlights include a water softener, extended covered porch with pull-down shades, and a versatile office/study perfect for working from home, hobbies, or additional flex space. Enjoy peaceful mornings or relaxing evenings outdoors from the extended patio area designed for year-round comfort. Hill Country Retreat offers resort-style amenities including indoor and outdoor pools, fitness center, indoor walking track, pickleball and tennis courts, bocce ball, library, billiards, walking trails, social clubs, and a full calendar of community activities designed to support an active and connected lifestyle. Conveniently located near shopping, dining, medical facilities, and major highways, this move-in ready home offers the perfect blend of comfort, community, and easy living in Northwest San Antonio.
Getting Around
 Car-Dependent
 No Nearby Transit
 Somewhat Bikeable
Schools
Construction
Condition
- Property condition: Pre-Owned
- Year built: 2019
Materials
- Foundation: Slab
- Roof: Composition
- Construction materials: Brick
Type & Style
- Home type: SingleFamily
- Property subType: Single Family Residence
Interior
Appliances
- Appliances included: Microwave,Range,Refrigerator,Disposal,Dishwasher,Water Softener Owned,Gas Water Heater
- Laundry features: Washer Hookup,Dryer Connection
Bedroom2
- Area: 100
Bedrooms & Bathrooms
- Bedrooms: 2
- Bathrooms: 2
- Full bathrooms: 2
Family Room
- Area: 285
Features
- One Living Area,Master Downstairs,Ceiling Fan(s)
- Flooring: Ceramic Tile
- Fireplace features: Not Applicable
Heating & Cooling
- Heating features: Central,Electric
- Cooling features: Central Air
Interior Area
- Total interior livable area: 1,449 sqft
Kitchen
- Area: 196
Living Room
- Area: 285
Master Bathroom
- Features: Shower Only,Double Vanity
- Area: 72
Master Bedroom
- Features: Walk-In Closet(s),Ceiling Fan(s),Full Bath
- Area: 195
Office
- Area: 100
Property
Details
- Parcel number: 044001550140
Features
- Levels: One
- Stories: 1
- Pool features: None,Community
- Residential vegetation: Mature Trees (ext feat)
Lot
- Lot size: 4,399 sqft
Parking
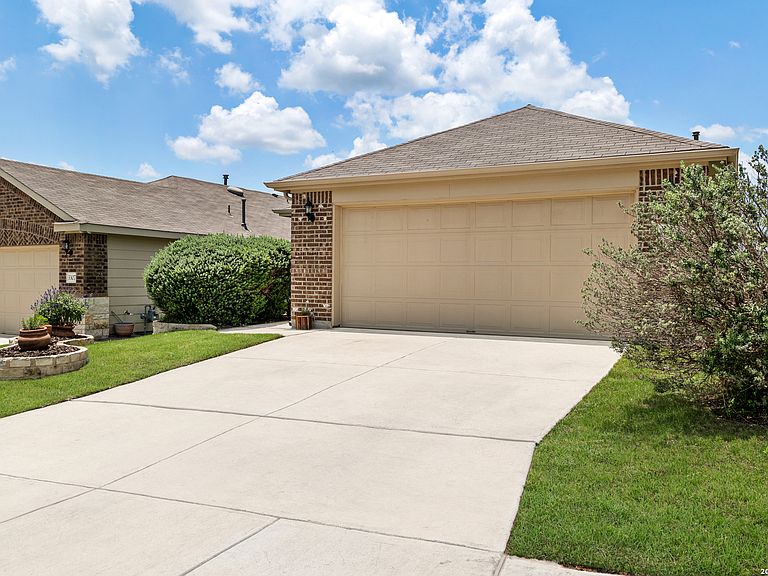
- Total spaces: 2
- Parking features: Two Car Garage,Garage Door Opener
- Has garage: Yes
- Attached garage spaces: 2
- Covered spaces: 2