

12502 Vista Rim, San Antonio, TX, 78233
About This Home
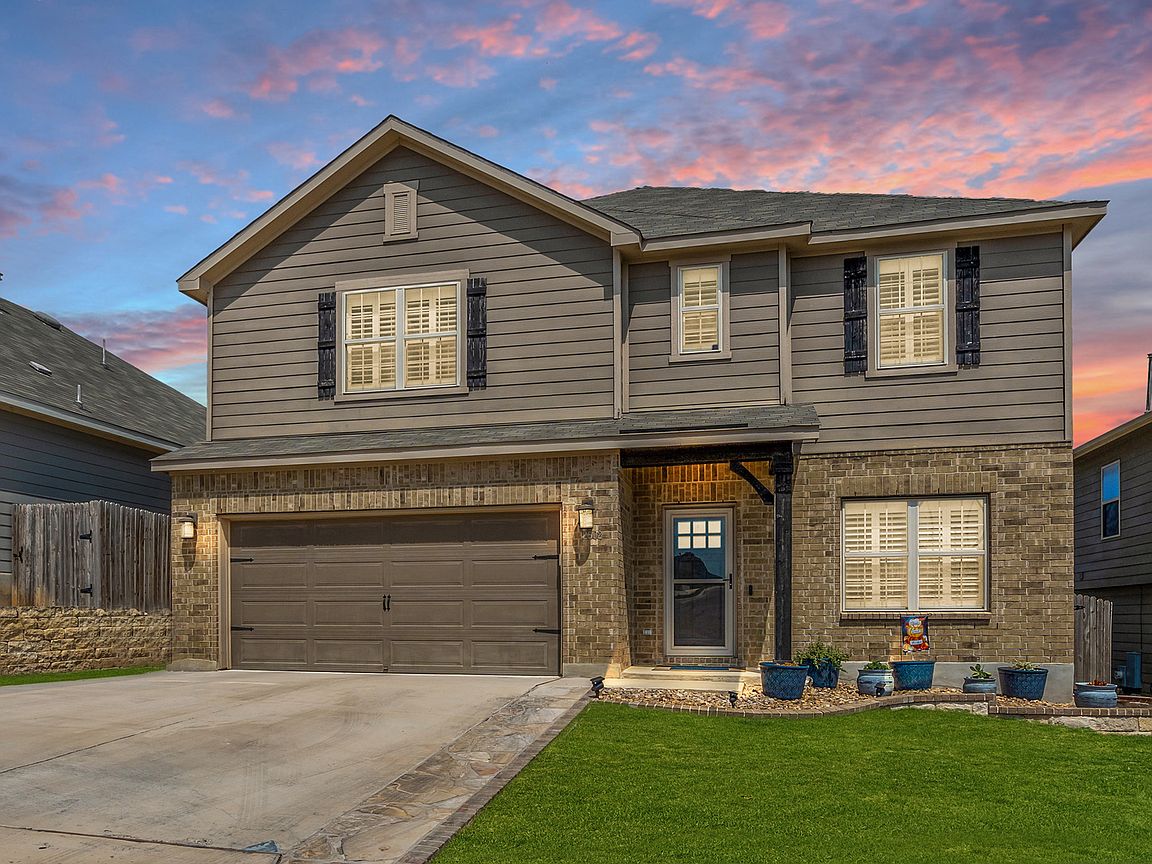
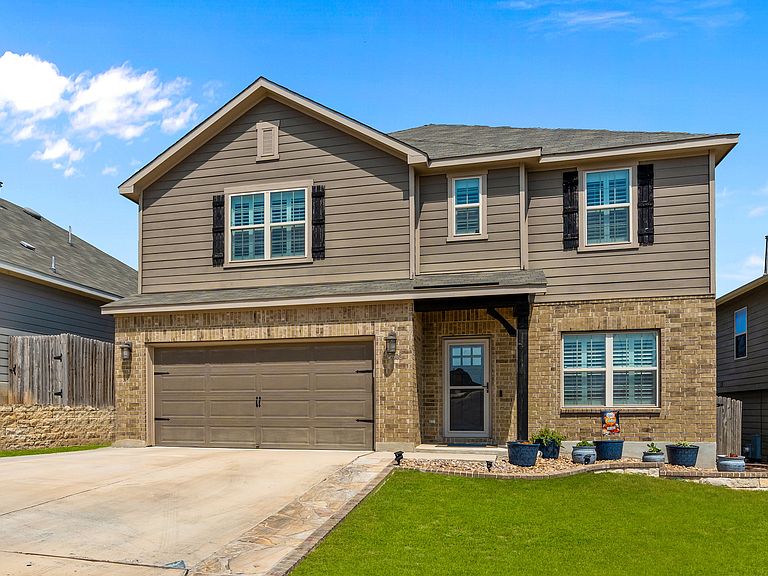
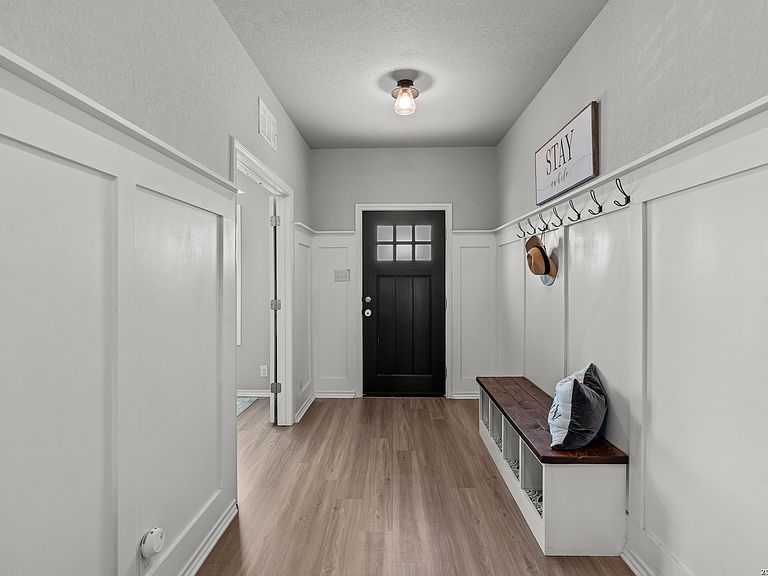
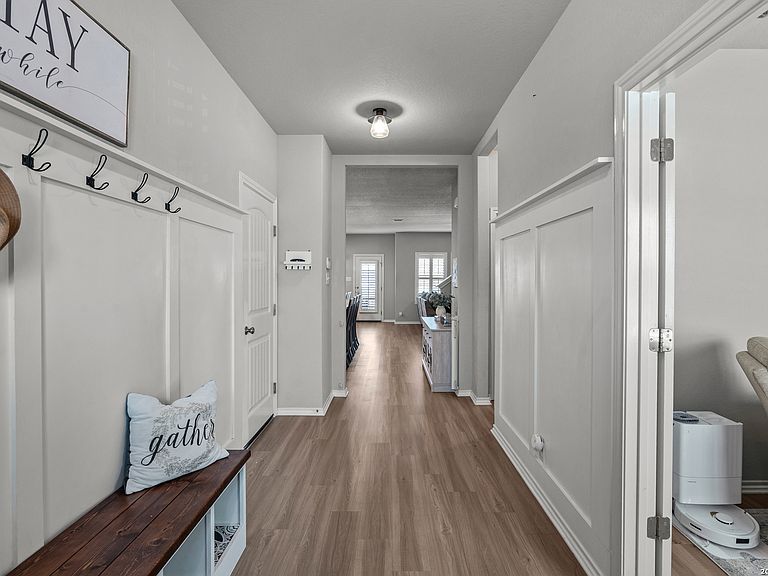
Don't miss this stunning and highly upgraded Ashton Woods home in sought-after Vista Ridge. Featuring 5 spacious bedrooms, a dedicated office, game room, and a versatile flex room that could serve as a 6th bedroom, second office, or gym, this floor plan offers endless possibilities. At the heart of the home is a gorgeous farmhouse-style kitchen with a farmhouse sink, white cabinetry, granite countertops, oversized island, stainless steel appliances with gas cooktop, and a timeless backsplash. The open flow connects the kitchen, breakfast area, and living room, creating the perfect setting for gathering with family and friends. The downstairs primary suite offers an oversized spa-like shower, dual sinks, and a custom California Closet with locking drawers and mirror. Upstairs offers four spacious bedrooms, a game room complete with a built-in bar featuring quartz countertops and a beverage fridge, along with a flex room. Additional highlights include durable luxury vinyl plank flooring, plantation shutters, a charming entry with wainscoting and mud bench, an under stair storage area, a well-appointed laundry room with granite counters and custom cabinetry, tankless water heater, extended driveway, & so much more! Relax or entertain in the backyard retreat with amazing city views from the large deck, plus a spacious concrete pad ideal for basketball, bike riding, skating, or evenings around a fire pit. Conveniently located near I-35, 1604, 410, The Forum Shopping Center, and Randolph AFB, this home offers unmatched comfort, versatility, and style. WELCOME HOME!
Getting Around
 Car-Dependent
 No Nearby Transit
 Somewhat Bikeable
Schools
Construction
Condition
- Property condition: Pre-Owned
- Year built: 2019
Materials
- Foundation: Slab
- Roof: Composition
- Construction materials: 4 Sides Masonry,Fiber Cement
Other
- Builder name: ASHTON WOODS
Type & Style
- Home type: SingleFamily
- Property subType: Single Family Residence
Interior
Appliances
- Appliances included: Built-In Oven,Self Cleaning Oven,Microwave,Range,Gas Cooktop,Disposal,Dishwasher,Water Softener Owned,Gas Water Heater,Plumb for Water Softener,Tankless Water Heater
- Laundry features: Main Level,Lower Level,Laundry Room,Washer Hookup,Dryer Connection
Bedroom2
- Area: 208
Bedroom3
- Area: 176
Bedroom4
- Area: 182
Bedroom5
- Area: 144
Bedrooms & Bathrooms
- Bedrooms: 5
- Bathrooms: 3
- Full bathrooms: 2
- 1/2 bathrooms: 1
Family Room
- Area: 238
Features
- Two Living Area,Liv/Din Combo,Eat-in Kitchen,Kitchen Island,Breakfast Bar,Pantry,Study/Library,Game Room,Utility Room Inside,Open Floorplan,Walk-In Closet(s),Master Downstairs,Ceiling Fan(s),Solid Counter Tops
- Door features: Storm Door(s),Storm Doors
- Window features: Window Coverings
- Flooring: Carpet,Vinyl
- Fireplace features: Not Applicable
- Attic: Pull Down Storage,Partially Floored,Pull Down Stairs
Heating & Cooling
- Heating features: Central,Natural Gas
- Cooling features: Ceiling Fan(s),Central Air
Interior Area
- Total interior livable area: 3,055 sqft
Kitchen
- Area: 120
Master Bathroom
- Features: Shower Only,Double Vanity
- Area: 160
Master Bedroom
- Features: Walk-In Closet(s),Ceiling Fan(s),Full Bath
- Area: 224
Office
- Area: 120
Property
Details
- Parcel number: 050498010040
Features
- Levels: Two
- Stories: 2
- Pool features: None
- Patio & porch: Patio,Covered
- Fencing: Privacy,Wire
- Has view: Yes
- View description: City
Lot
- Lot size: 6,141 sqft
- Features: Greenbelt,Rolling Slope,Level
Parking
- Total spaces: 2
- Parking features: Two Car Garage,Attached,Garage Door Opener
- Has garage: Yes
- Attached garage spaces: 2
- Covered spaces: 2