



9207 Savoy Sands, San Antonio, TX, 78254
About This Home
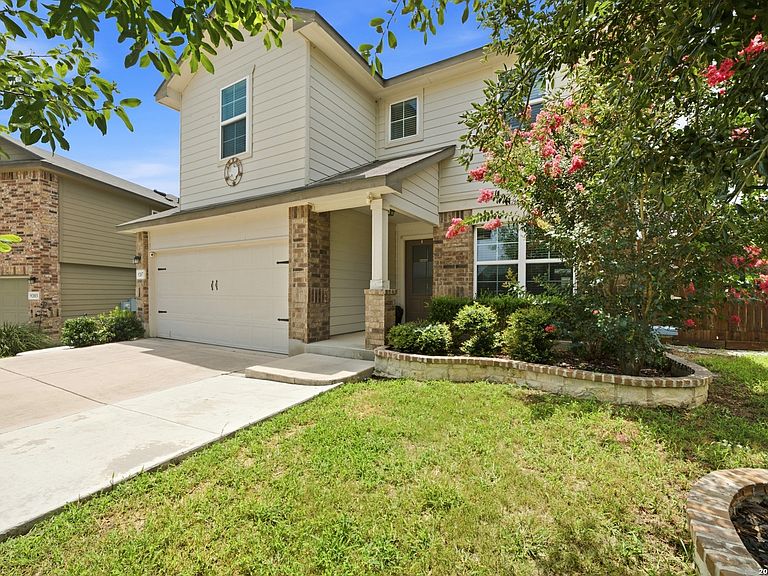
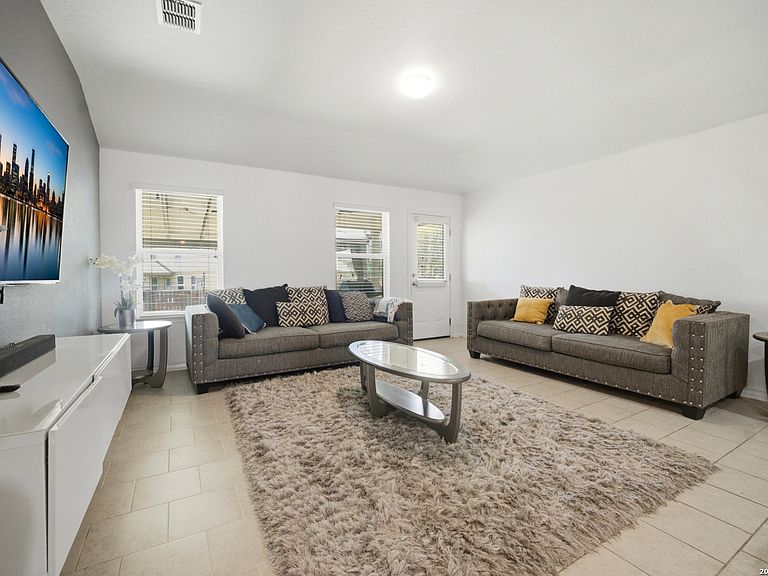
Welcome to this spacious 5-bedroom, 2.5-bath home in the highly desirable Valley Ranch community! Offering 2,539 square feet of thoughtfully designed living space, this two-story home features an open-concept layout, a private downstairs primary suite, and an upstairs loft/game room surrounded by four generously sized secondary bedrooms. The kitchen flows seamlessly into the dining and living areas, creating an inviting space for everyday living and entertaining. Step outside and enjoy one of the home's standout features-an incredible backyard retreat complete with a covered patio, gazebo, dedicated BBQ area, and plenty of room to relax, entertain, and create lasting memories with family and friends. Conveniently located near shopping, dining, schools, and major commuter routes, this home offers the perfect combination of space, comfort, and outdoor enjoyment. Don't miss your opportunity to make this Valley Ranch gem your own!
Getting Around
 Car-Dependent
 No Nearby Transit
 Somewhat Bikeable
Schools
Construction
Condition
- Property condition: Pre-Owned
- Year built: 2018
Materials
- Foundation: Slab
- Roof: Heavy Composition
- Construction materials: Brick,Siding
Other
- Builder name: D.R. Horton
Type & Style
- Home type: SingleFamily
- Architectural style: Contemporary
- Property subType: Single Family Residence
Interior
Appliances
- Appliances included: Microwave,Range,Disposal,Dishwasher,Vented Exhaust Fan,Plumb for Water Softener
- Laundry features: Laundry Room,Washer Hookup,Dryer Connection
Bedroom2
- Area: 192
Bedroom3
- Area: 120
Bedroom4
- Area: 140
Bedroom5
- Area: 156
Bedrooms & Bathrooms
- Bedrooms: 5
- Bathrooms: 3
- Full bathrooms: 2
- 1/2 bathrooms: 1
Dining Room
- Area: 143
Family Room
- Area: 255
Features
- Two Living Area,Liv/Din Combo,Separate Dining Room,Kitchen Island,Breakfast Bar,Loft,Open Floorplan,High Speed Internet,Walk-In Closet(s),Master Downstairs,Ceiling Fan(s)
- Window features: Double Pane Windows
- Flooring: Carpet,Saltillo Tile
- Fireplace features: Not Applicable
Heating & Cooling
- Heating features: Central,Electric
- Cooling features: Central Air
Interior Area
- Total interior livable area: 2,540 sqft
Kitchen
- Area: 176
Master Bathroom
- Features: Tub/Shower Separate,Double Vanity
- Area: 90
Master Bedroom
- Features: Walk-In Closet(s),Ceiling Fan(s),Full Bath
- Area: 255
Property
Details
- Parcel number: 044515190170
Features
- Levels: Two
- Stories: 2
- Pool features: None,Community
- Patio & porch: Patio,Covered
- Exterior features: Barbecue,Partial Sprinkler System
- Fencing: Privacy
- Residential vegetation: Mature Trees
Lot
- Lot size: 6,708 sqft
Parking
- Total spaces: 2
- Parking features: Two Car Garage,Garage Door Opener,Utility Area in Garage
- Has garage: Yes
- Attached garage spaces: 2
- Covered spaces: 2