


8906 Virginia Rye, San Antonio, TX, 78254
About This Home
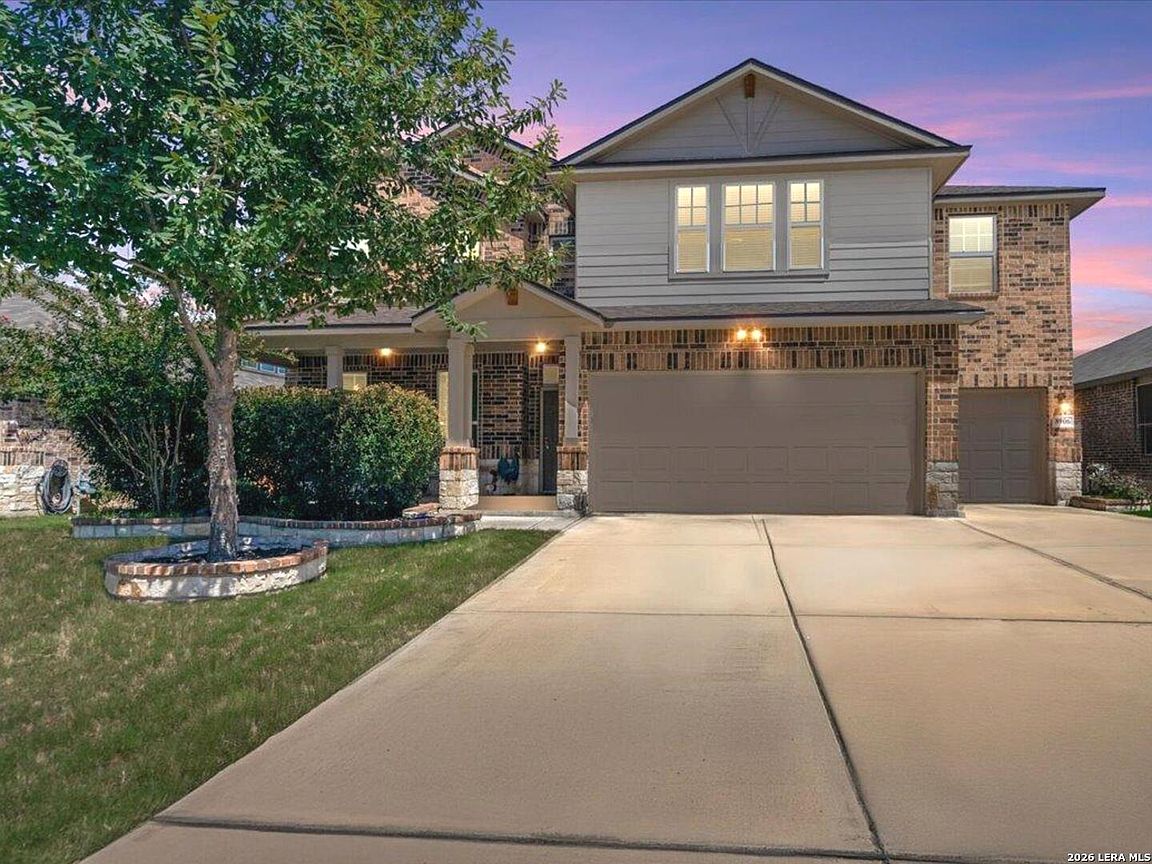
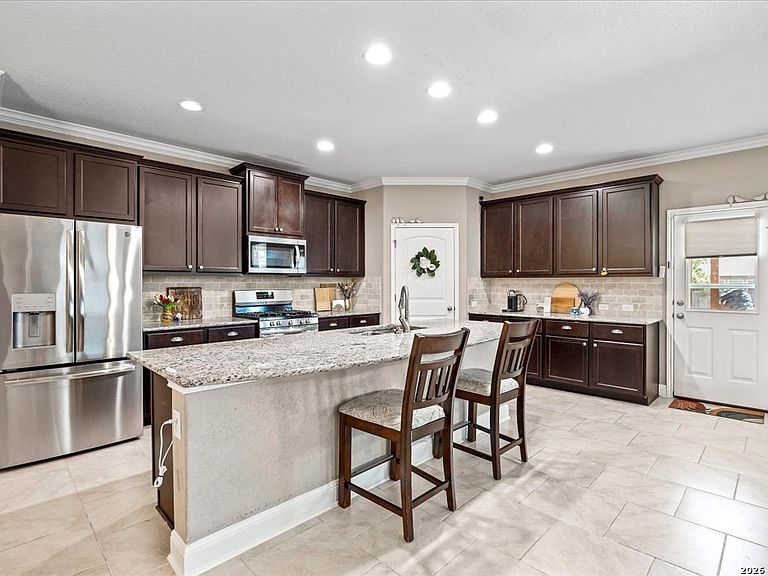
***REACH OUT TO LISTING TEAM FOR CLOSING COST INCENTIVE*** **VA Assumable** Welcome to this stunning two-story home, thoughtfully designed with space, comfort, and entertaining in mind. From the moment you arrive, the extended driveway and spacious three-car garage make a lasting impression, while the attractive brick-and-stone exterior and inviting front porch add timeless curb appeal. Step inside to discover an open-concept floor plan filled with generous living spaces perfect for both everyday living and hosting guests. The chef-inspired kitchen serves as the heart of the home, featuring rich espresso cabinetry, granite countertops, stainless steel appliances, a large custom island with bar seating, and a walk-in pantry. Seamlessly connected to the dining area and family room, this space is ideal for gathering with family and friends. The expansive primary suite offers a peaceful retreat, complete with a spa-like en suite bath showcasing dual vanities, a relaxing garden tub, a separate walk-in shower, and ample storage. Upstairs, you'll find five additional bedrooms, along with a spacious game room, dedicated theater room, and versatile loft area, providing endless possibilities for work, play, and relaxation. Outdoor living is just as impressive, with a beautifully maintained yard and an extended patio that's perfect for entertaining, weekend barbecues, or quiet evenings under the stars. Additional highlights include a brand-new roof installed in May 2025 with a transferable warranty and a pre-installed backup generator hookup for added convenience and peace of mind. Residents enjoy access to an exceptional amenity-rich community featuring resort-style pools, water slides, tennis and basketball courts, a fishing pier, playgrounds, a clubhouse, BBQ areas, and much more. With its spacious layout, extensive upgrades, and outstanding community amenities, this home offers the perfect blend of comfort, functionality, and lifestyle.
Getting Around
 Car-Dependent
 No Nearby Transit
 Somewhat Bikeable
Schools
Construction
Condition
- Property condition: Pre-Owned
- Year built: 2018
Materials
- Foundation: Slab
- Roof: Composition
- Construction materials: Brick,4 Sides Masonry,Stone
Other
- Builder name: DR Horton
Type & Style
- Home type: SingleFamily
- Architectural style: Traditional
- Property subType: Single Family Residence
Interior
Appliances
- Appliances included: Self Cleaning Oven,Microwave,Range,Gas Cooktop,Disposal,Dishwasher,Gas Water Heater,Plumb for Water Softener
- Laundry features: Laundry Room,Washer Hookup,Dryer Connection
Bedroom2
- Area: 180
Bedroom3
- Area: 210
Bedroom4
- Area: 180
Bedroom5
- Area: 195
Bedrooms & Bathrooms
- Bedrooms: 6
- Bathrooms: 4
- Full bathrooms: 3
- 1/2 bathrooms: 1
Dining Room
- Area: 162
Family Room
- Area: 672
Features
- Two Living Area,Liv/Din Combo,Eat-in Kitchen,Kitchen Island,Breakfast Bar,Pantry,Study/Library,Media Room,Utility Room Inside,High Ceilings,Open Floorplan,Walk-In Closet(s),Master Downstairs,Ceiling Fan(s),Solid Counter Tops
- Flooring: Carpet,Ceramic Tile,Laminate
- Fireplace features: Not Applicable
Heating & Cooling
- Heating features: Heat Pump,2 Units,Natural Gas
- Cooling features: Ceiling Fan(s),Two Central,Zoned
Interior Area
- Total interior livable area: 4,377 sqft
Kitchen
- Area: 204
Living Room
- Area: 324
Master Bathroom
- Features: Tub/Shower Separate,Double Vanity,Soaking Tub
- Area: 110
Master Bedroom
- Features: Walk-In Closet(s),Ceiling Fan(s),Full Bath
- Area: 255
Office
- Area: 180
Property
Accessibility
- Accessibility features: First Floor Bath,Full Bath/Bed on 1st Flr,First Floor Bedroom
Details
- Parcel number: 044515100020
Features
- Levels: Two
- Stories: 2
- Pool features: None,Community
- Patio & porch: Patio,Covered,Deck
- Exterior features: Sprinkler System
- Fencing: Privacy
- Residential vegetation: Mature Trees
Lot
- Lot size: 8,799 sqft
- Features: Curbs,Sidewalks,Streetlights
Parking
- Total spaces: 3
- Parking features: Three Car Garage,Attached,Garage Door Opener
- Has garage: Yes
- Attached garage spaces: 3
- Covered spaces: 3