


410 Natalen Ave, San Antonio, TX, 78209
About This Home
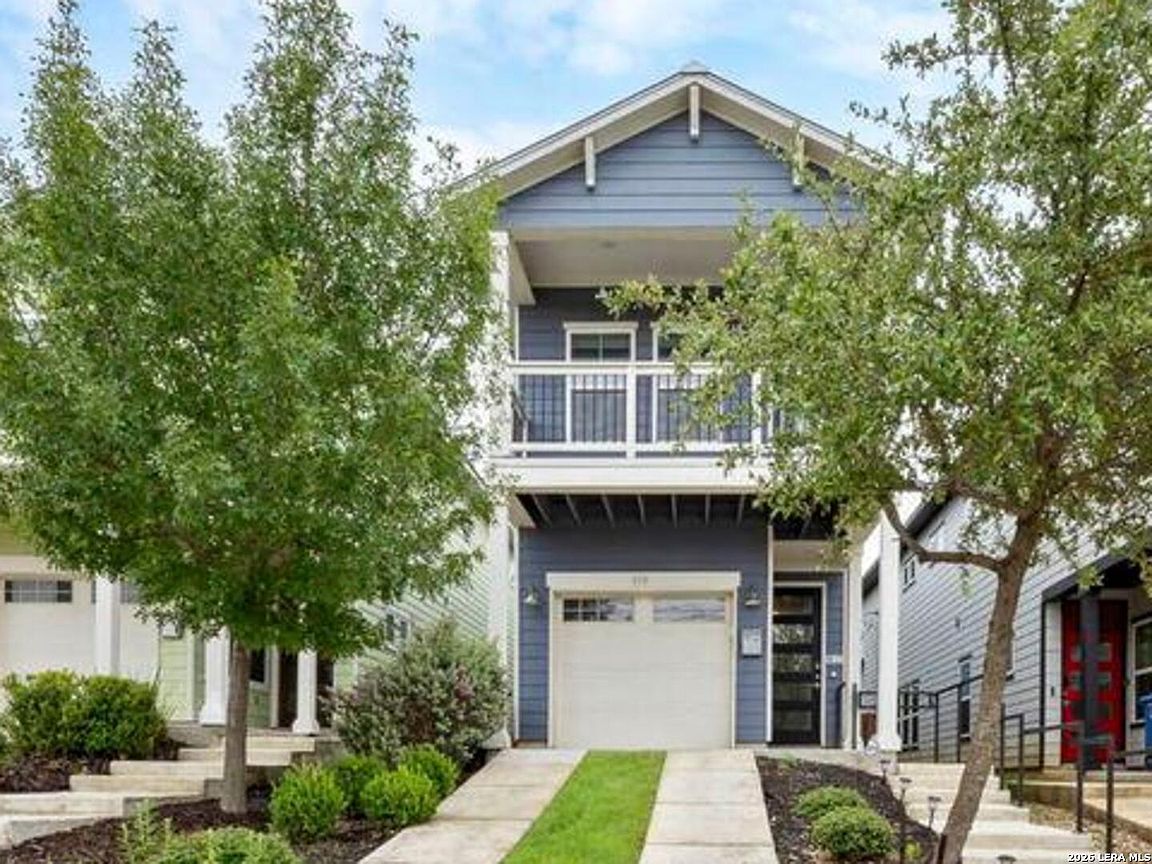
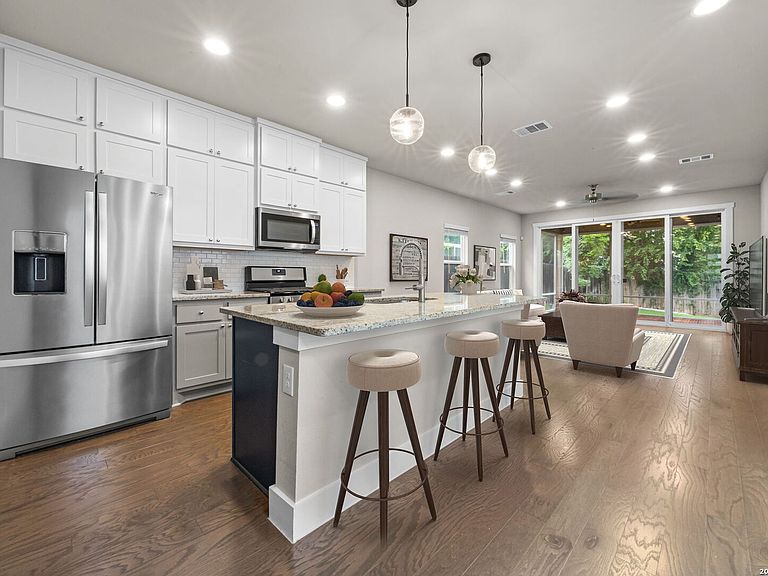
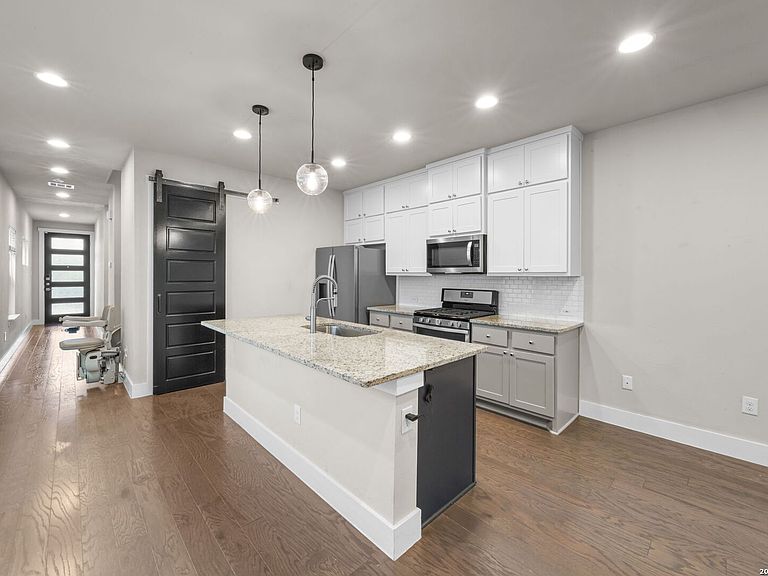
This beautifully designed two-story contemporary home offers a thoughtfully laid out floor plan with an open concept downstairs and three well proportioned bedrooms, half bath down and two full bathrooms upstairs. The kitchen is designed for both function and gathering, featuring an island and breakfast bar, walk in pantry and ample counter space and water softner with two dining areas and a living/dining combination. Cooktop, microwave, refrigerator, dishwasher and washer dryer connections. The living room includes a beautiful enclosed porch overlooking a serene back yard. Flooring is modern laminate downstairs and carpet upstairs. One car garage has been updated with padded flooring and mini split for man cave or hobby room. The stairs have an automated chair lift for extra convenience. Upstairs all three bedrooms are well proportioned and privately situated. Primary has a spacious walk-in closet and en suite bath, plus an upper-level deck offering a front-row seat to fireworks. Laundry area upstairs. Conveniently located near McNay Art Museum, The Pearl, Botanical Gardens, Breckenridge Park, and the Broadway corridor, this home places you close to everything while still offering the peaceful feel of a quiet residential street.
Getting Around
 Somewhat Walkable
 Some Transit
 Somewhat Bikeable
Schools
Construction
Condition
- Property condition: Pre-Owned
- Year built: 2018
Materials
- Foundation: Slab
- Roof: Metal
- Construction materials: Siding
Type & Style
- Home type: SingleFamily
- Architectural style: Contemporary
- Property subType: Single Family Residence
Interior
Appliances
- Appliances included: Washer/Dryer Stacked,Cooktop,Microwave,Range,Refrigerator,Disposal,Dishwasher,Plumbed For Ice Maker,Electric Cooktop
- Laundry features: Upper Level,Washer Hookup,Dryer Connection
Bedroom2
- Area: 132
Bedroom3
- Area: 132
Bedrooms & Bathrooms
- Bedrooms: 3
- Bathrooms: 3
- Full bathrooms: 2
- 1/2 bathrooms: 1
Dining Room
- Area: 80
Features
- One Living Area,Liv/Din Combo,Two Eating Areas,Kitchen Island,Breakfast Bar,Pantry,All Bedrooms Upstairs,High Ceilings,Open Floorplan,High Speed Internet,Walk-In Closet(s),Ceiling Fan(s),Solid Counter Tops
- Window features: Double Pane Windows
- Flooring: Carpet,Laminate
- Fireplace features: Not Applicable
Heating & Cooling
- Heating features: Central,Natural Gas
- Cooling features: Central Air
Interior Area
- Total interior livable area: 1,679 sqft
Kitchen
- Area: 121
Living Room
- Area: 168
Master Bathroom
- Features: Shower Only,Single Vanity
- Area: 49
Master Bedroom
- Features: Split,Walk-In Closet(s),Ceiling Fan(s),Full Bath
- Level: Upper
- Area: 210
Property
Details
- Parcel number: 067850070051
Features
- Levels: Two
- Stories: 2
- Pool features: None
- Patio & porch: Patio,Covered,Deck
- Fencing: Privacy
Lot
- Lot size: 3,484 sqft
- Features: Sloped,Sidewalks
Parking
- Total spaces: 1
- Parking features: One Car Garage,Attached
- Has garage: Yes
- Attached garage spaces: 1
- Covered spaces: 1
Climate Risk is Financial Risk
Every home has a financial story beyond the listing price. Below, you’ll see the climate risks that could affect this property — and in Bills & Affordability, how those risks may influence repairs, insurance, utilities, and long-term value.
Biggest Threats for This Home
- Hail

- Inland Flooding

- Tornado

- Heat Wave

How This Home’s Risks Compare
FEMA Declared Disasters Across Texas Counties
Understanding the Costs
Financial advisors generally recommend spending no more than 30% of your gross household income on housing costs. In practice, many households stretch to 35% or beyond — especially in high-cost markets.
Estimated Costs Today
| Monthly | Annual | |
|---|---|---|
| Mortgage | $2,250 | $27,000 |
| Home Insurance * | $302 | $3,624 |
| Property Taxes | $396 | $4,752 |
| Electricity | $238 | $2,859 |
| Total | $3,186 | $38,232 |
Income You'd Need if You Spent...
Texas FAIR Plan Programs


How Costs Could Change Over Time
Climate risk is quickly impacting all of the major home ownership costs. Adjust the growth rates and percentage of income spent on housing below to see how your housing costs could change over the next 10 years — and what income you'd need to keep up.
Comparing Against the Market
Price Per Sq Ft
vs Other Active Listings
Avg $/sqft
vs Homes Sold Last Month
Median $/sqft
Current Market Trends
Median Price Per Square Foot
The median price per square foot of homes sold in this area each month. Compare this to this listing's price per square foot to gauge whether the home is priced in line with recent sales.
Historicals for This Listing
Zestimate History ($/sqft)
Price History
| Date | Event | Price |
|---|---|---|
| 2026-06-24 | Listed for sale | $445,000 |
| 2023-07-12 | Sold | -- |
| 2023-06-23 | Pending sale | $449,000 |
| 2023-06-07 | Contingent | $449,000 |
| 2023-05-18 | Listed for sale | $449,000 |
 View on Zillow