
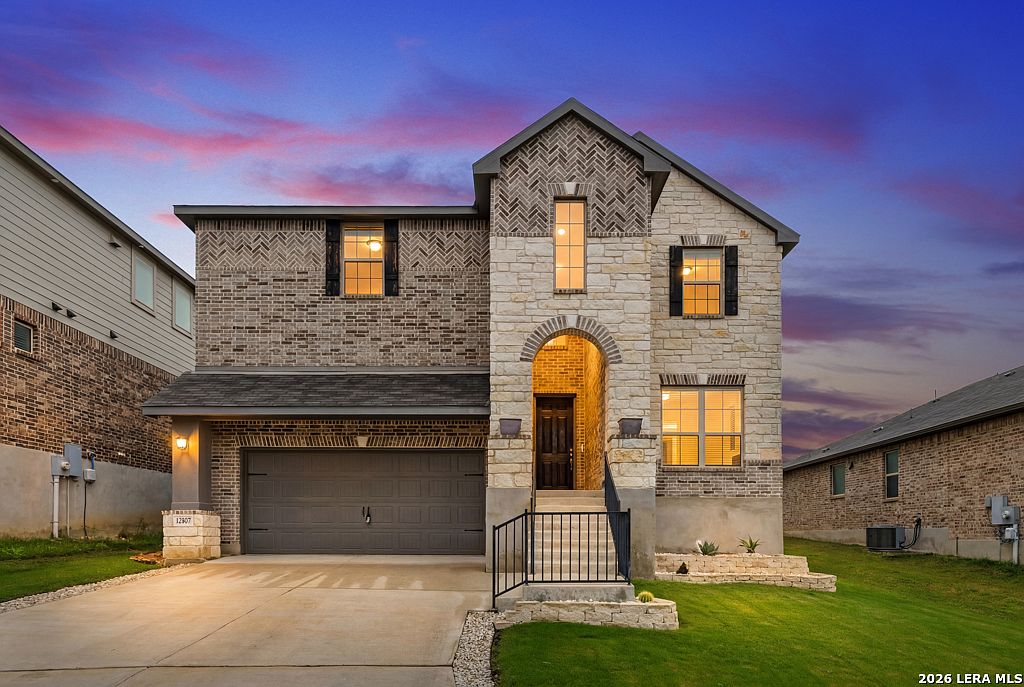



12807 Perdido Grove, San Antonio, TX, 78253
5beds
4baths
3,640sqft
$485,000
$133price/sqft
$3,506/moest. monthly cost
$140,240/yrincome needed
About This Home
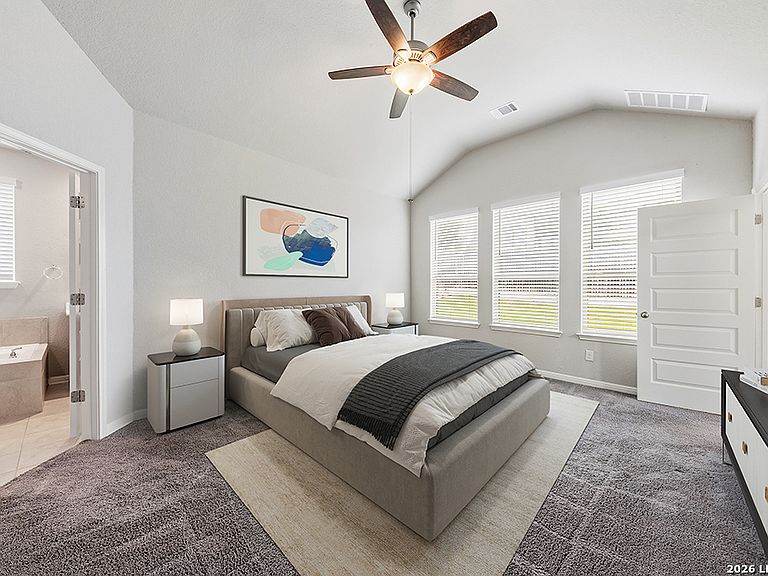
Open House Saturday 8/22 1pm-3pm. Home has been beautifully maintained and is priced to sell at 55k below BCAD. Experience a lifestyle of grand scale & effortless comfort in this Meritage masterpiece. Beneath soaring ceilings, an impressive open layout flows into gourmet service areas for perfect hosting. Primary retreat affords ultimate privacy on the main level. Resort-style sanctuary boasting a massive garden tub, oversize shower & dual closets. The sprawling upstairs unfolds into a massive loft, media room & homework nook. Maximized for organized living, this home features exceptional storage. This model perfectly pairs grand architectural scale with the warmth of everyday living. Welcome in!
Getting Around
1
 Car-Dependent
0
 No Nearby Transit
10
 Somewhat Bikeable
Schools
8/10
7/10
6/10
Construction
Condition
- Property condition: Pre-Owned
- Year built: 2020
Materials
- Foundation: Slab
- Roof: Composition
- Construction materials: Brick,3 Sides Masonry,Stone,Fiber Cement,Foam Insulation
Other
- Builder name: Meritage
Type & Style
- Home type: SingleFamily
- Property subType: Single Family Residence
Interior
Appliances
- Appliances included: Washer,Dryer,Microwave,Range,Gas Cooktop,Refrigerator,Disposal,Dishwasher,Plumbed For Ice Maker,Water Softener Owned,Electric Water Heater
- Laundry features: Main Level,Laundry Room,Washer Hookup,Dryer Connection
Bedroom2
- Area: 224
Bedroom3
- Area: 144
Bedroom4
- Area: 154
Bedroom5
- Area: 182
Bedrooms & Bathrooms
- Bedrooms: 5
- Bathrooms: 4
- Full bathrooms: 3
- 1/2 bathrooms: 1
Dining Room
- Area: 144
Features
- Two Living Area,Liv/Din Combo,Eat-in Kitchen,Two Eating Areas,Kitchen Island,Breakfast Bar,Pantry,Study/Library,Media Room,Loft,Utility Room Inside,High Ceilings,Open Floorplan,High Speed Internet,Walk-In Closet(s),Master Downstairs,Ceiling Fan(s),Solid Counter Tops,Programmable Thermostat
- Window features: Double Pane Windows,Window Coverings
- Flooring: Carpet,Ceramic Tile
- Fireplace features: Not Applicable
Heating & Cooling
- Heating features: Heat Pump,Electric
- Cooling features: Ceiling Fan(s),Central Air
Interior Area
- Total interior livable area: 3,640 sqft
Kitchen
- Area: 200
Living Room
- Area: 300
Master Bathroom
- Features: Tub/Shower Separate,Double Vanity,Soaking Tub
- Area: 200
Master Bedroom
- Features: Split,Walk-In Closet(s),Multi-Closets,Ceiling Fan(s),Full Bath
- Area: 221
Office
- Area: 156
Property
Details
- Parcel number: 043903700680
Features
- Levels: Two
- Stories: 2
- Pool features: None,Community
- Patio & porch: Covered
- Exterior features: Rain Gutters
- Fencing: Privacy
Lot
- Lot size: 6,229 sqft
- Features: Cul-De-Sac,Curbs,Street Gutters,Sidewalks,Streetlights,Fire Hydrant w/in 500'
Parking
- Total spaces: 2
- Parking features: Two Car Garage,Attached,Garage Door Opener
- Has garage: Yes
- Attached garage spaces: 2
- Covered spaces: 2