



3414 Red Falls Road, San Antonio, TX, 78253
About This Home
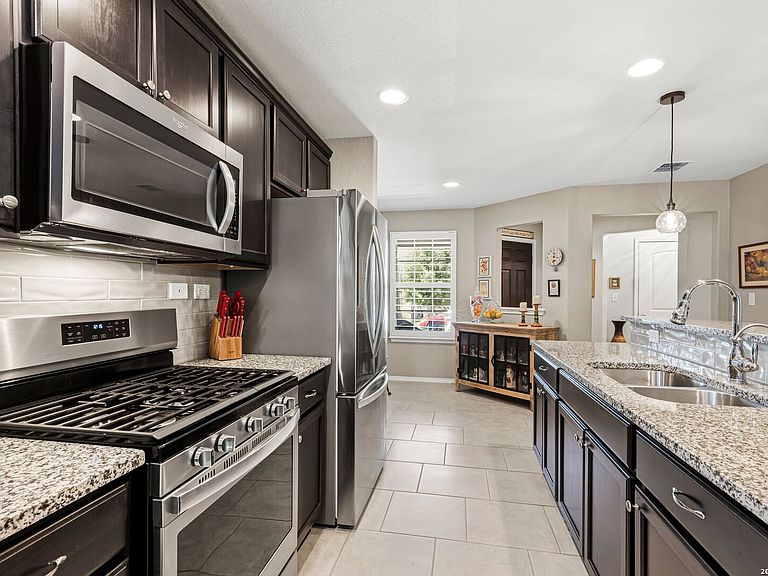
Beautifully maintained 2-bedroom, 2-bath home with a flexible additional living area in the highly desirable Hill Country Retreat, San Antonio's premier gated 55+ active adult community. Thoughtfully updated and move-in ready, this home offers the perfect blend of comfort, function, and low-maintenance living. The open-concept kitchen features granite countertops, a gas cooktop, abundant cabinet storage, breakfast bar seating, a breakfast nook, and a separate dining area, making it ideal for both everyday living and entertaining. The additional living space provides flexibility for a home office, hobby room, or second family room. The primary suite offers a peaceful retreat, while the secondary bathroom has been tastefully updated with a walk-in shower, eliminating the traditional tub for added accessibility and convenience. Quality upgrades throughout the home include plantation shutters, a water softener, pull-out cabinet shelving, new carpet, and updated landscaping that creates exceptional curb appeal. Step outside to the covered patio, enhanced with a retractable shade for added comfort and a convenient screen door that lets you enjoy fresh air while helping keep insects out. An exterior gas hookup makes grilling easy and perfect for outdoor entertaining. Located in Hill Country Retreat, residents enjoy resort-style amenities including a clubhouse, fitness center, pool, sports courts, walking trails, and a full calendar of social activities, all just minutes from shopping, dining, medical facilities, and major highways.
Getting Around
 Car-Dependent
 No Nearby Transit
 Somewhat Bikeable
Schools
Construction
Condition
- Property condition: Pre-Owned
- Year built: 2020
Materials
- Foundation: Slab
- Roof: Composition
- Construction materials: Brick,Fiber Cement
Other
- Builder name: Pulte
Type & Style
- Home type: SingleFamily
- Property subType: Single Family Residence
Interior
Appliances
- Appliances included: Cooktop,Built-In Oven,Microwave,Disposal,Dishwasher
- Laundry features: Washer Hookup,Dryer Connection
Bedroom2
- Area: 130
Bedrooms & Bathrooms
- Bedrooms: 2
- Bathrooms: 2
- Full bathrooms: 2
Dining Room
- Area: 80
Family Room
- Area: 112
Features
- Two Living Area,Separate Dining Room,Eat-in Kitchen,Breakfast Bar,Utility Room Inside,1st Floor Lvl/No Steps,Open Floorplan,All Bedrooms Downstairs,Master Downstairs,Ceiling Fan(s)
- Window features: Double Pane Windows
- Flooring: Carpet,Ceramic Tile
- Fireplace features: Not Applicable
Heating & Cooling
- Heating features: Central,Electric
- Cooling features: Central Air
Interior Area
- Total interior livable area: 1,507 sqft
Kitchen
- Area: 99
Living Room
- Area: 182
Master Bathroom
- Features: Shower Only,Double Vanity
- Area: 64
Master Bedroom
- Features: Walk-In Closet(s),Ceiling Fan(s),Full Bath
- Area: 182
Property
Accessibility
- Accessibility features: Grab Bars in Bathroom(s),Level Lot,No Stairs
Details
- Parcel number: 044001550250
Features
- Levels: One
- Stories: 1
- Pool features: None,Community
- Patio & porch: Covered
- Exterior features: Sprinkler System
Lot
- Lot size: 4,399 sqft
- Features: Curbs,Street Gutters,Sidewalks,Streetlights
Parking
- Total spaces: 2
- Parking features: Two Car Garage,Garage Door Opener
- Has garage: Yes
- Attached garage spaces: 2
- Covered spaces: 2