


5906 BRAHMS WAY, San Antonio, TX, 78252
About This Home
Price Improvement! Now offered at $359,999. Seller will pay off the solar panels at closing, allowing the new owner to enjoy lower electric bills with no solar loan to assume. Beautifully updated and energy-efficient, this 5-bedroom, 3.5-bath home offers generous living space, including a spacious loft/game room designed for both comfort and flexibility. Fresh interior paint and brand-new flooring create a clean, modern feel throughout. A whole-home water softener helps protect plumbing and appliances, while owned solar panels and tinted windows throughout help maximize energy efficiency and keep utility costs low. Step outside to a versatile batting cage area that can easily be converted into an outdoor patio-perfect for entertaining, relaxing, or customizing to fit your lifestyle. Ideally located just 10 minutes from the Golf Club of Texas and a short drive to Lackland Air Force Base. Residents also enjoy being within walking distance of the community pool, basketball court, and fitness center. With valuable upgrades, lower utility costs, and space to fit your lifestyle, this move-in ready home is a must-see.
Getting Around
 Car-Dependent
 No Nearby Transit
 Somewhat Bikeable
Schools
Construction
Condition
- Property condition: Pre-Owned
- Year built: 2019
Materials
- Foundation: Slab
- Roof: Composition
- Construction materials: Brick,Fiber Cement,Radiant Barrier
Other
- Builder name: D.R. HORTON
Type & Style
- Home type: SingleFamily
- Architectural style: Contemporary
- Property subType: Single Family Residence
Interior
Appliances
- Appliances included: Microwave,Range,Gas Cooktop,Refrigerator,Disposal,Dishwasher,Plumbed For Ice Maker,Water Softener Owned,Vented Exhaust Fan,Gas Water Heater,Plumb for Water Softener
- Laundry features: Main Level,Laundry Room,Washer Hookup,Dryer Connection
Bedroom2
- Area: 154
Bedroom3
- Area: 176
Bedroom4
- Area: 154
Bedroom5
- Area: 156
Bedrooms & Bathrooms
- Bedrooms: 5
- Bathrooms: 4
- Full bathrooms: 3
- 1/2 bathrooms: 1
Dining Room
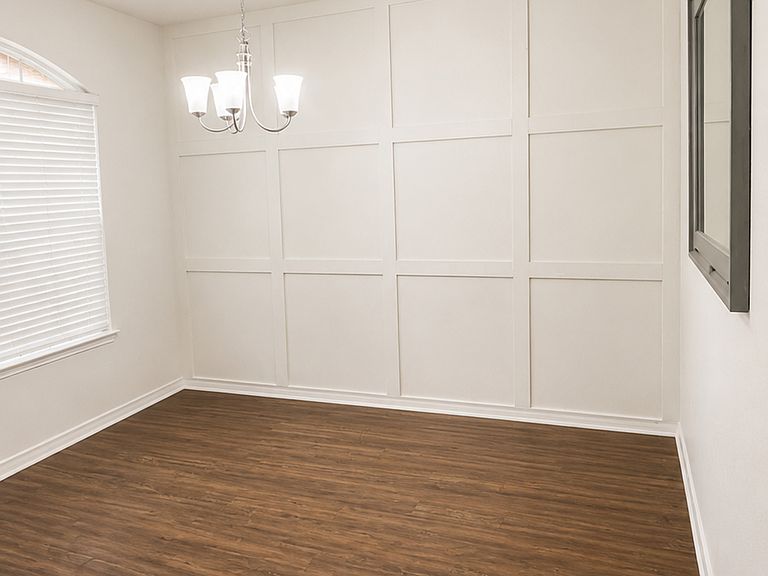
- Area: 143
Features
- Two Living Area,Separate Dining Room,Eat-in Kitchen,Kitchen Island,Breakfast Bar,Loft,Utility Room Inside,Open Floorplan,High Speed Internet,Telephone,Walk-In Closet(s),Master Downstairs,Ceiling Fan(s),Solid Counter Tops,Programmable Thermostat
- Window features: Double Pane Windows,Low Emissivity Windows,Window Coverings
- Flooring: Carpet,Ceramic Tile
- Fireplace features: Not Applicable
Heating & Cooling
- Heating features: Central,Natural Gas
- Cooling features: 16+ SEER AC,Central Air
Interior Area
- Total interior livable area: 2,710 sqft
Kitchen
- Area: 156
Living Room
- Area: 323
Master Bathroom
- Features: Tub/Shower Separate,Double Vanity,Soaking Tub
- Area: 105
Master Bedroom
- Features: Walk-In Closet(s),Multi-Closets,Ceiling Fan(s),Full Bath
- Area: 224
Property
Details
- Parcel number: 056811050020
Features
- Levels: Two
- Stories: 2
- Pool features: None,Community
- Patio & porch: Covered
- Exterior features: Sprinkler System,Solar Panels
- Fencing: Privacy
Lot
- Lot size: 6,054 sqft
- Features: Curbs,Sidewalks,Streetlights
Parking
- Total spaces: 2
- Parking features: Two Car Garage
- Has garage: Yes
- Attached garage spaces: 2
- Covered spaces: 2