


11914 Latour Valley, San Antonio, TX, 78252
About This Home
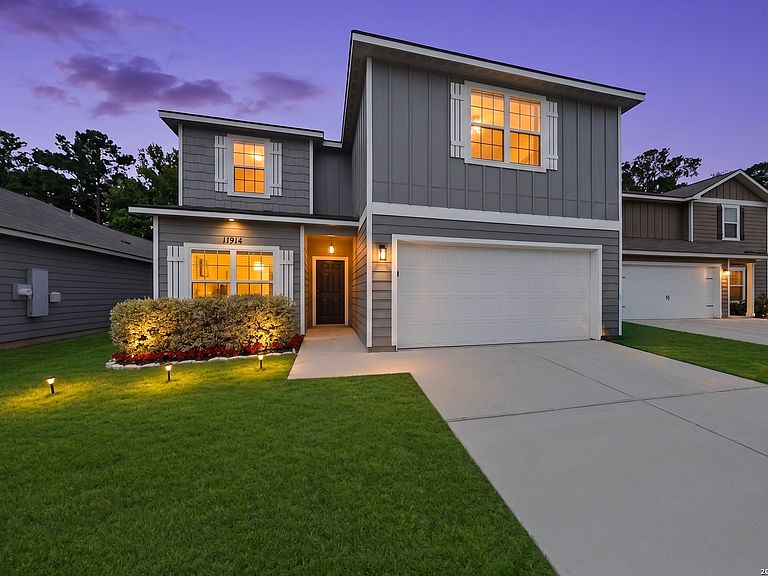
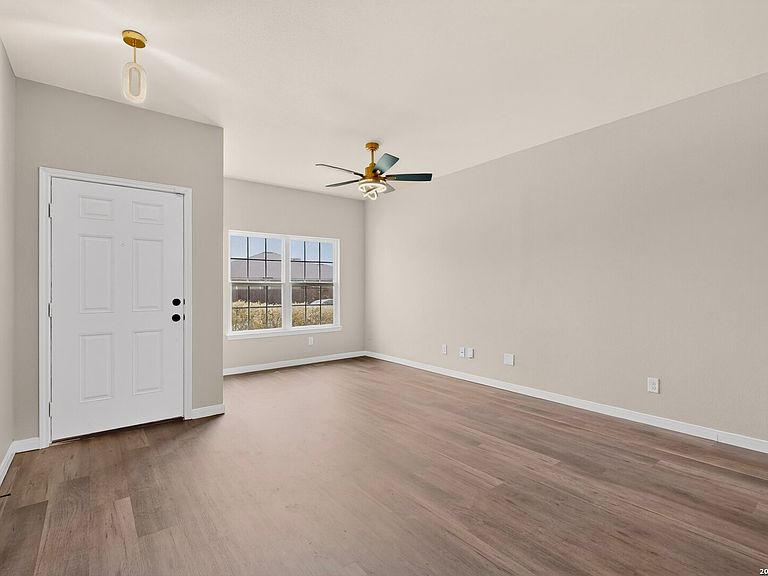
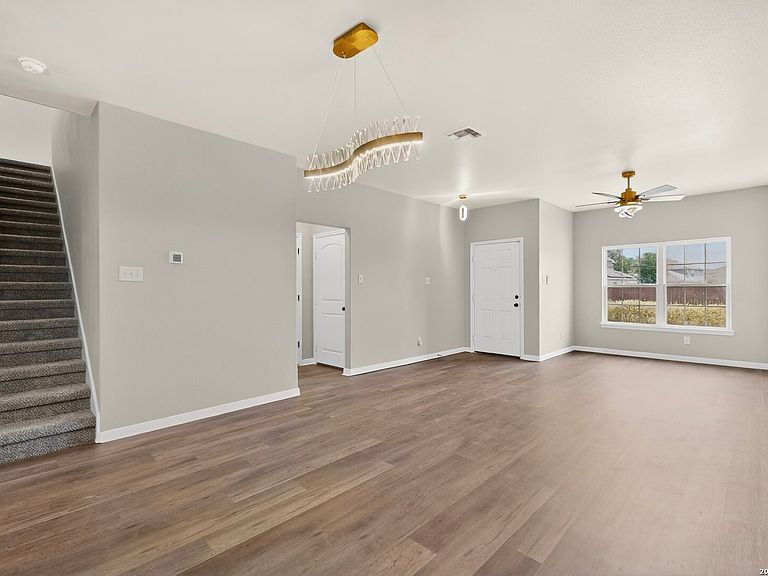
Move-in-ready, updated two-story home available at Luckey Ranch with primary bedroom downstairs. Living room has been updated with luxurious light fixtures and luxury vinyl plank. Kitchen has granite counters, stainless steel appliances & updated faucet. The master suite includes a walk-in closet and a separate shower and tub. Stepping outside of the master bedroom is the kitchen, equipped with gorgeous granite countertops and energy-efficient appliances. The kitchen overlooks the dining room, which leads to the family room. Recent updates include interior paint, new light & plumbing fixtures, exterior solar light, and finished garage flooring. Luckey Ranch has a 22 acre park that includes, $2 million sports park, multiple children's playgrounds, splash pad, and a 7 acre fishing lake. USDA eligible for no down payment. Proximity to major highways in San Antonio, Lackland AFB.
Getting Around
 Car-Dependent
 No Nearby Transit
 Somewhat Bikeable
Schools
Construction
Condition
- Property condition: Pre-Owned
- Year built: 2020
Materials
- Foundation: Slab
- Roof: Composition
- Construction materials: Siding
Other
- Builder name: LGI HOMES
Type & Style
- Home type: SingleFamily
- Property subType: Single Family Residence
Interior
Appliances
- Appliances included: Microwave,Range,Refrigerator,Disposal,Dishwasher,Plumbed For Ice Maker,Vented Exhaust Fan,Electric Water Heater
- Laundry features: Washer Hookup,Dryer Connection
Bedroom2
- Area: 154
Bedroom3
- Area: 160
Bedroom4
- Area: 182
Bedroom5
- Area: 182
Bedrooms & Bathrooms
- Bedrooms: 5
- Bathrooms: 3
- Full bathrooms: 2
- 1/2 bathrooms: 1
Dining Room
- Area: 126
Features
- One Living Area,Liv/Din Combo,Breakfast Bar,Study/Library,Loft,Utility Room Inside,1st Floor Lvl/No Steps,Open Floorplan,High Speed Internet,Master Downstairs
- Window features: Window Coverings
- Flooring: Carpet,Vinyl
- Fireplace features: Not Applicable
Heating & Cooling
- Heating features: Central,Electric
- Cooling features: Central Air
Interior Area
- Total interior livable area: 2,548 sqft
Kitchen
- Area: 208
Living Room
- Area: 252
Master Bathroom
- Features: Tub/Shower Combo,Single Vanity
- Area: 170
Master Bedroom
- Features: Walk-In Closet(s),Full Bath
- Area: 221
Property
Details
- Parcel number: 043191190310
Features
- Levels: Two
- Stories: 2
- Pool features: None
Lot
- Lot size: 4,791 sqft
Parking
- Total spaces: 2
- Parking features: Two Car Garage
- Has garage: Yes
- Attached garage spaces: 2
- Covered spaces: 2