

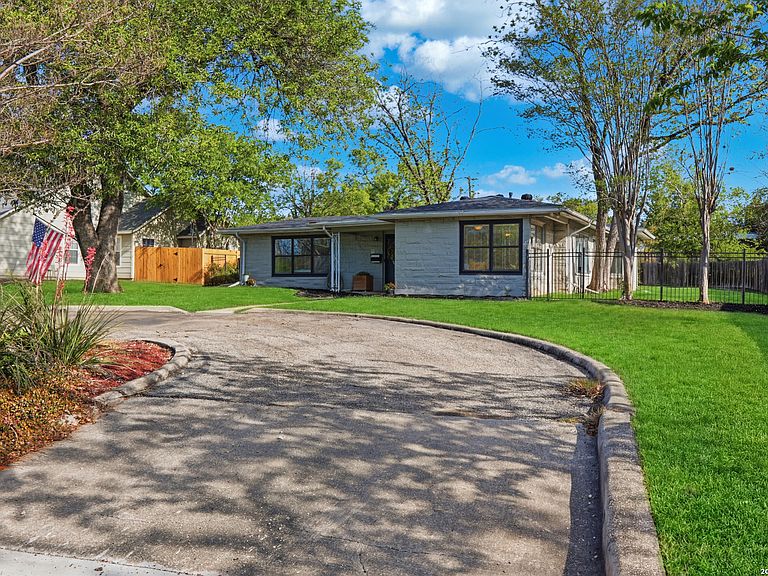


357 TUTTLE RD, Terrell Hills, TX, 78209
About This Home
Tucked into the highly sought-after community of Terrell Hills, this bright and inviting ranch-style home offers a thoughtful blend of comfort, updates, and everyday functionality. Warm wood floors carry through the main living spaces, leading into a light-filled kitchen with white cabinetry, granite countertops, and stainless steel appliances-including a gas cooktop-perfect for both daily living and easy entertaining. Set on a beautifully landscaped 0.35-acre lot, the backyard provides space to unwind, gather, and enjoy quiet evenings at home. The recently replaced roof and added gutters offer peace of mind, while the updated bathroom adds a fresh, modern touch. A detached two-car garage with workshop space, additional carport, circular drive, and extra storage ensure room for hobbies, vehicles, and more. Located just minutes from Fort Sam Houston and Brooke Army Medical Center, this home is ideally positioned for those seeking convenience without sacrificing space or charm.
Getting Around
 Car-Dependent
 Very Limited Transit
 Somewhat Bikeable
Schools
Construction
Condition
- Property condition: Pre-Owned
- Year built: 1950
Materials
- Foundation: Slab
- Roof: Composition
- Construction materials: Siding
Type & Style
- Home type: SingleFamily
- Property subType: Single Family Residence
Interior
Appliances
- Appliances included: Self Cleaning Oven,Microwave,Range,Gas Cooktop,Refrigerator,Disposal,Dishwasher
- Laundry features: In Garage,Washer Hookup,Dryer Connection
Bedroom2
- Area: 110
Bedroom3
- Area: 143
Bedrooms & Bathrooms
- Bedrooms: 3
- Bathrooms: 2
- Full bathrooms: 2
Dining Room
- Area: 121
Family Room
- Area: 288
Features
- Two Living Area,Liv/Din Combo,Eat-in Kitchen,1st Floor Lvl/No Steps,Open Floorplan,Ceiling Fan(s)
- Flooring: Ceramic Tile,Wood
- Fireplace features: Not Applicable
- Attic: Access Only
Heating & Cooling
- Heating features: Central,Electric
- Cooling features: Central Air
Interior Area
- Total interior livable area: 1,777 sqft
Kitchen
- Area: 110
Living Room
- Area: 198
Master Bathroom
- Features: Tub/Shower Combo
- Area: 88
Master Bedroom
- Features: Ceiling Fan(s),Full Bath
- Area: 228
Property
Details
- Parcel number: 055260020360
Features
- Levels: One
- Stories: 1
- Pool features: None
- Patio & porch: Patio,Covered
- Exterior features: Rain Gutters
- Fencing: Privacy,Wrought Iron
- Residential vegetation: Mature Trees,Mature Trees (ext feat)
Lot
- Lot size: 0.35 Acres
- Features: 1/4 - 1/2 Acre,Curbs,Street Gutters
Parking
- Total spaces: 4
- Parking features: Two Car Garage,Detached,Garage Faces Rear,Two Car Carport,Circular Driveway
- Has garage: Yes
- Attached garage spaces: 2
- Covered spaces: 4
- Has uncovered spaces: Yes
- Carport: Yes
- Carport spaces: 2
Climate Risk is Financial Risk
Every home has a financial story beyond the listing price. Below, you’ll see the climate risks that could affect this property — and in Bills & Affordability, how those risks may influence repairs, insurance, utilities, and long-term value.
Biggest Threats for This Home
- Hail

- Tornado

- Heat Wave

- Inland Flooding

How This Home’s Risks Compare
FEMA Declared Disasters Across Texas Counties
Understanding the Costs
Financial advisors generally recommend spending no more than 30% of your gross household income on housing costs. In practice, many households stretch to 35% or beyond — especially in high-cost markets.
Estimated Costs Today
| Monthly | Annual | |
|---|---|---|
| Mortgage | $1,870 | $22,440 |
| Home Insurance * | $251 | $3,012 |
| Property Taxes | $449 | $5,388 |
| Electricity | $238 | $2,859 |
| Total | $2,808 | $33,696 |
Income You'd Need if You Spent...
Texas FAIR Plan Programs


How Costs Could Change Over Time
Climate risk is quickly impacting all of the major home ownership costs. Adjust the growth rates and percentage of income spent on housing below to see how your housing costs could change over the next 10 years — and what income you'd need to keep up.
Comparing Against the Market
Price Per Sq Ft
vs Other Active Listings
Avg $/sqft
vs Homes Sold Last Month
Median $/sqft
Current Market Trends
Median Price Per Square Foot
The median price per square foot of homes sold in this area each month. Compare this to this listing's price per square foot to gauge whether the home is priced in line with recent sales.
Historicals for This Listing
Zestimate History ($/sqft)
No zestimate history available
Price History
| Date | Event | Price |
|---|---|---|
| 2026-05-08 | Price change | $390,000 |
| 2026-04-16 | Listed for sale | $400,000 |
| 2021-04-20 | Sold | -- |
| 2021-03-13 | Pending sale | $344,900 |
| 2021-03-03 | Contingent | $344,900 |
| 2021-01-15 | Listed for sale | $344,900 |
| 2015-03-06 | Sold | -- |
 View on Zillow