


50378 S Harmony Rd, Amory, MS, 38821
About This Home
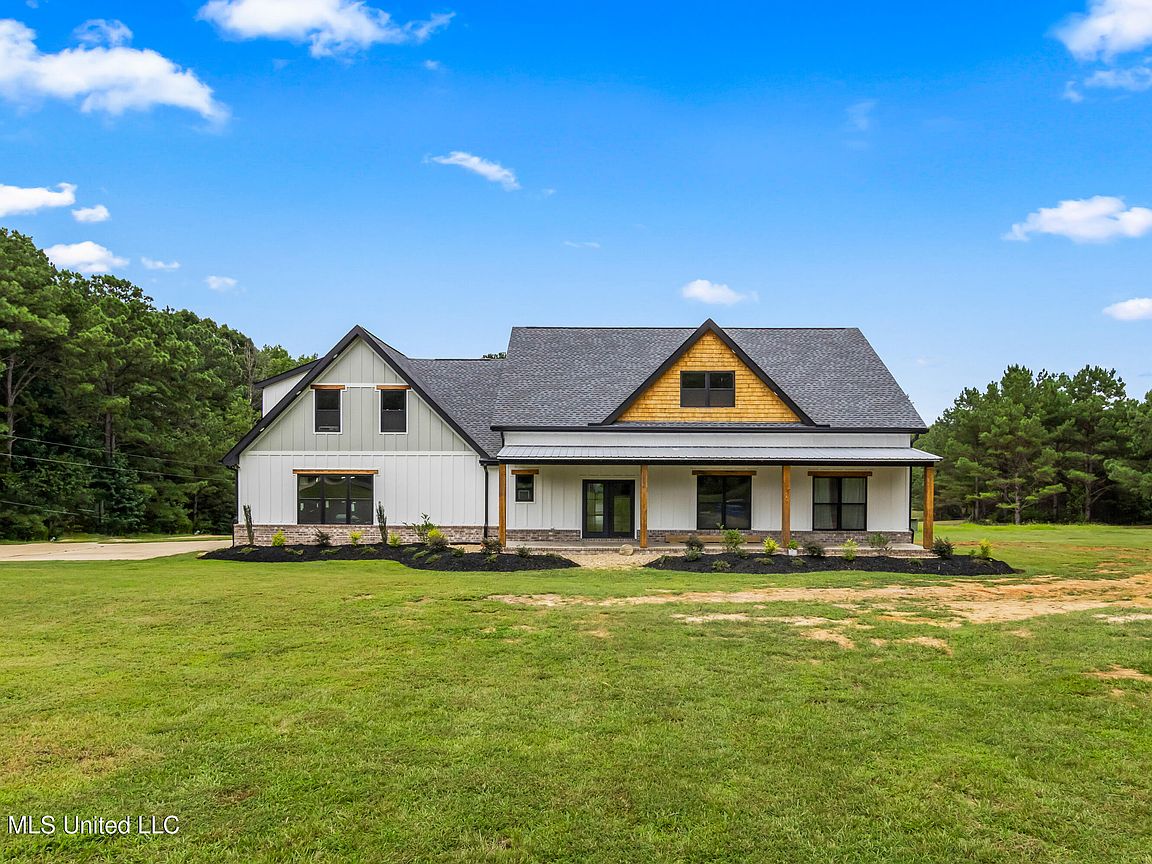
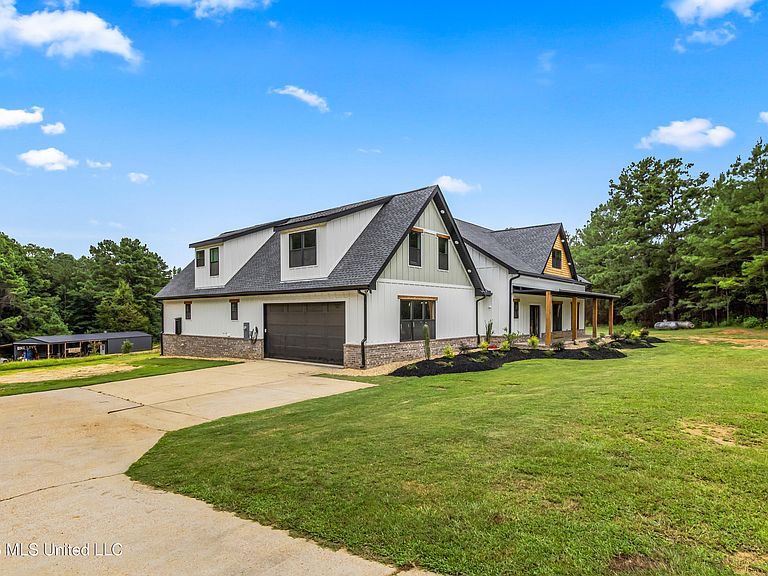
Tucked away on 35+/- wooded acres in the county, this spacious custom built home is a secluded retreat with excellent wildlife. Property contains main home, guest house, and large L shaped shop with full bathroom (44 ft x 80 ft). The main level of the home utilizes a open built concept with lots of natural lighting. The living area with brick fireplace opens up to a connected dining area and kitchen with a hidden butlers pantry. Kitchen has beautiful marble countertops, a butcher block island, and stainless steel commercial appliances. 3 bedrooms and 2.5 bathroom sit downstairs, including a spacious master suite with a custom built-in closet. Currently a home office, this room, could easily be transformed into an extra bedroom or formal dining space. Upstairs, there are 2 bedrooms and 1 bathroom and a spacious media room/play room. This area, holds a surprise, with a custom built-in tube slide that comes out into the main level of the home. This is sure to keep the guest busy and entertained. Home also has a 2 car garage, with a built in storm shelter. Outside offers a private and peaceful patio area that is perfect for entertaining, and connects the main house and guest house. Guest house offers 1 bedroom and a full bath, for a private guest getaway.
Getting Around
 Car-Dependent
 Very Limited Transit
 Somewhat Bikeable
Schools
Construction
Condition
- Property condition: Move In Ready
- Year built: 2025
Materials
- Foundation: Slab
- Roof: Architectural Shingles
- Construction materials: Board & Batten Siding,Brick,Shake Siding
Type & Style
- Home type: SingleFamily
- Architectural style: Farmhouse
- Property subType: Residential,Single Family Residence
Interior
Appliances
- Appliances included: Built-In Gas Oven,Dishwasher,ENERGY STAR Qualified Dishwasher,Free-Standing Freezer,Free-Standing Gas Range,Free-Standing Refrigerator,Freezer,Gas Cooktop,Ice Maker,Microwave,Propane Cooktop,Range Hood,Refrigerator,Self Cleaning Oven,Stainless Steel Appliance(s),Tankless Water Heater,Vented Exhaust Fan,Other
- Laundry features: Electric Dryer Hookup,Gas Dryer Hookup,Inside,Laundry Room,Main Level,Washer Hookup
Bathroom
- Level: Main
Bedroom
- Level: Main
Bedroom
- Level: Main
Bedrooms & Bathrooms
- Bedrooms: 5
- Bathrooms: 6
- Full bathrooms: 4
- 3/4 bathrooms: 1
- 1/2 bathrooms: 1
Features
- Built-in Features,Ceiling Fan(s),Double Vanity,Eat-in Kitchen,Entrance Foyer,Kitchen Island,Open Floorplan,Pantry,Primary Downstairs,Recessed Lighting,Soaking Tub,Special Wiring,Stone Counters,Storage,Tray Ceiling(s),Walk-In Closet(s),Wired for Data
- Door features: French Doors,Sliding Doors
- Window features: ENERGY STAR Qualified Windows,Screens,Window Coverings,Wood Frames
- Flooring: Vinyl,Carpet,Ceramic Tile
- Fireplace features: Insert,Living Room,Propane,Stone
- Fireplace: Yes
Heating & Cooling
- Heating features: Fireplace Insert,Fireplace(s),Hot Water,Propane
- Cooling features: Ceiling Fan(s),Central Air,Electric,Multi Units
Interior Area
- Total structure area: 4,290
- Total interior livable area: 4,290 sqft
Kitchen
- Level: Main
Laundry
- Level: Main
Living Room
- Level: Main
Master Bedroom
- Level: Main
Master Bedroom
- Level: Main
Office
- Level: Main
Other
- Level: Main
Property
Accessibility
- Accessibility features: Accessible Doors,Accessible Hallway(s),Roll-in Shower
Details
- Parcel number: 315022000002.02
- Horse amenities: Pasture,Riding Trail,Trailer Storage
Features
- Levels: Two
- Stories: 2
- Patio & porch: Front Porch,Patio
- Exterior features: Courtyard,Lighting,Private Yard,Rain Gutters,Other
- Fencing: None
- Waterfront features: None
Lot
- Lot size: 40.60 Acres
Parking
- Total spaces: 6
- Parking features: Carport,Circular Driveway,Concrete,Garage Door Opener,On Site,Private,Storage
- Has garage: Yes
- Attached garage spaces: 2
- Covered spaces: 4
- Has uncovered spaces: Yes
- Carport: Yes
- Carport spaces: 2