



2305 Apple St, Frederick, CO, 80504
5beds
5baths
5,000sqft
$1,450,000
$290price/sqft
$9,064/moest. monthly cost
$362,560/yrincome needed
About This Home
Exquisite practically new custom home on over an acre. Walk into an open layout with gorgeous fireplace, gourmet kitchen, large island & walk in pantry. Primary bedroom has luxurious 5-piece bath & huge walk in closet. Two additional bedrooms with own baths and walk in closet on main floor. Two bedrooms, full bath, plus expansive family room & wet bar on walkout level. Perfect for two family living or roommates. Horses and Accessory Dwelling Units allowed.
Getting Around
1
 Car-Dependent
0
 Very Limited Transit
25
 Somewhat Bikeable
Schools
7/10
6/10
8/10
Construction
Condition
- Year built: 2023
Materials
- Roof: Composition
- Construction materials: Frame,Composition,Painted/Stained
Other
- Builder name: Fox Chase
Type & Style
- Home type: SingleFamily
- Architectural style: Farmhouse
- Property subType: Single Family Residence
Interior
Appliances
- Appliances included: Electric Range,Dishwasher,Refrigerator
- Laundry features: Washer/Dryer Hookup
Basement
- Has basement: Yes
- Basement: Full,Walk-Out Access
Bedroom2
- Level: Main
- Area: 168
- Dimensions: 12 x 14
Bedroom3
- Level: Main
- Area: 210
- Dimensions: 14 x 15
Bedroom4
- Level: Basement
- Area: 252
- Dimensions: 14 x 18
Bedroom5
- Level: Basement
- Area: 252
- Dimensions: 14 x 18
Bedrooms & Bathrooms
- Bedrooms: 5
- Bathrooms: 5
- Full bathrooms: 4
- 1/2 bathrooms: 1
- Main level bathrooms: 4
Dining Room
- Level: Main
- Area: 210
- Dimensions: 21 x 10
Family Room
- Level: Basement
- Area: 966
- Dimensions: 21 x 46
Features
- Open Floorplan,Walk-In Closet(s),Kitchen Island
- Fireplace features: Electric,Great Room
- Fireplace: Yes
- Finished area above ground: 2,500
Great Room
- Level: Main
- Area: 504
- Dimensions: 21 x 24
Heating & Cooling
- Heating features: Forced Air
- Cooling features: Central Air
Interior Area
- Total structure area: 2,500
- Total interior livable area: 5,000 sqft
Kitchen
- Level: Main
- Area: 252
- Dimensions: 21 x 12
Laundry
- Area: 70
- Dimensions: 14 x 5
Primary Bedroom
- Features: 5 Piece Primary Bath
- Level: Main
- Area: 361
- Dimensions: 19 x 19
Property
Accessibility
- Accessibility features: Level Lot,Level Drive,Accessible Doors,Main Level Laundry
Details
- Parcel number: R8958877
- Zoning: RES
- Special condition: Private Owner
- Horse amenities: Horse(s) Allowed,Zoning Appropriate for 3 Horses
Features
- Levels: Two
- Stories: 2
- Patio & porch: Deck
- Exterior features: Sprinkler System
- Spa features: Bath
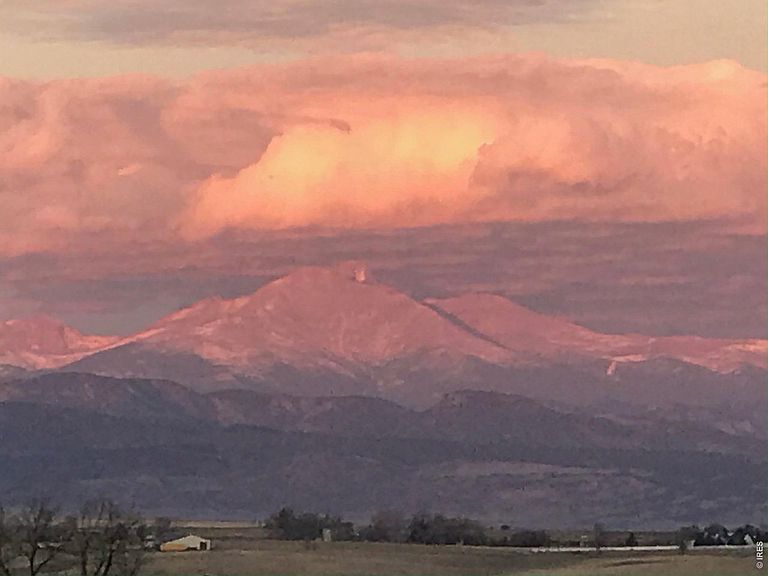
- Has view: Yes
- View description: Mountain(s),Hills
- Horses can be raised: Yes
Lot
- Lot size: 1.10 Acres
- Features: Deciduous Trees,Level,City Limits,Fire Hydrant within 500 Feet
Parking
- Total spaces: 2
- Parking features: Garage Door Opener,Attached,>8' Garage Door
- Has garage: Yes
- Attached garage spaces: 2
- Covered spaces: 2