



407 Keene Pl, Keenesburg, CO, 80643
About This Home
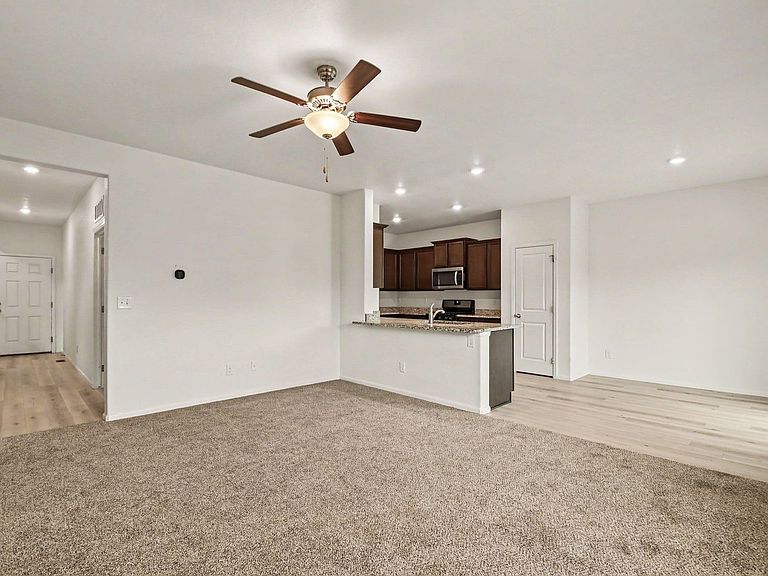
**SELLER IS OFFERING $10,000 IN CONCESSIONS WITH A FULL PRICE OFFER** Welcome home to 407 Keene Place in the desirable Evans Place subdivision, nestled in the charming community of Keenesburg. Built in 2020, this 3-bedroom, 2-bath ranch-style home offers modern comfort and convenient living. Step inside to an inviting open-concept floor plan featuring a spacious living and dining area, perfect for everyday living and entertaining. The kitchen is equipped with granite countertops, stainless steel appliances, a pantry, and abundant cabinet space to meet all your storage needs. Recent updates include new carpet in the living room and bedrooms, creating a fresh and comfortable atmosphere throughout the home. 2-Car Attached. The solar PV system adds energy efficiency and long-term savings. Outside, enjoy a fully fenced backyard with plenty of privacy and a spacious patio-ideal for summer barbecues, gatherings with family and friends, or simply relaxing after a long day. Conveniently located just minutes from I-76, this home provides easy access to Denver and surrounding areas while allowing you to enjoy the small-town charm of Keenesburg. Don't miss this opportunity-schedule your private showing today and discover everything this wonderful home has to offer! Buyer to verify measurements and Schools.
Getting Around
 Car-Dependent
 Very Limited Transit
 Somewhat Bikeable
Schools
Construction
Condition
- Year built: 2020
Materials
- Roof: Composition
- Construction materials: Frame,Vinyl Siding
Type & Style
- Home type: SingleFamily
- Architectural style: Contemporary
- Property subType: Single Family Residence
Interior
Appliances
- Appliances included: No Inclusions
- Laundry features: Washer/Dryer Hookup
Basement
- Basement: None
Bedroom2
- Level: Main
- Area: 120
- Dimensions: 12 x 10
Bedroom3
- Level: Main
- Area: 120
- Dimensions: 12 x 10
Bedrooms & Bathrooms
- Bedrooms: 3
- Bathrooms: 2
- Full bathrooms: 2
- Main level bathrooms: 2
Dining Room
- Level: Main
- Area: 54
- Dimensions: 6 x 9
Features
- Eat-in Kitchen,Separate Dining Room,Open Floorplan,Pantry
- Finished area above ground: 1,320
Heating & Cooling
- Heating features: Forced Air
- Cooling features: Central Air
Interior Area
- Total structure area: 1,320
- Total interior livable area: 1,320 sqft
Kitchen
- Level: Main
- Area: 117
- Dimensions: 9 x 13
Laundry
- Level: Main
- Area: 30
- Dimensions: 5 x 6
Living Room
- Level: Main
- Area: 224
- Dimensions: 14 x 16
Primary Bedroom
- Features: Full Primary Bath
- Level: Main
- Area: 132
- Dimensions: 12 x 11
Property
Details
- Parcel number: R8961317
- Zoning: RES
- Special condition: Other Owner
Features
- Levels: One
- Stories: 1
- Patio & porch: Patio
- Fencing: Fenced,Wood
- Has view: Yes
- View description: City
Lot
- Lot size: 4,997 sqft
- Features: Paved,Curbs,Gutters,Sidewalks,Mineral Rights Excluded
Parking
- Total spaces: 2
- Parking features: Attached
- Has garage: Yes
- Attached garage spaces: 2
- Covered spaces: 2