


1154 Anker Dr, Erie, CO, 80516
About This Home
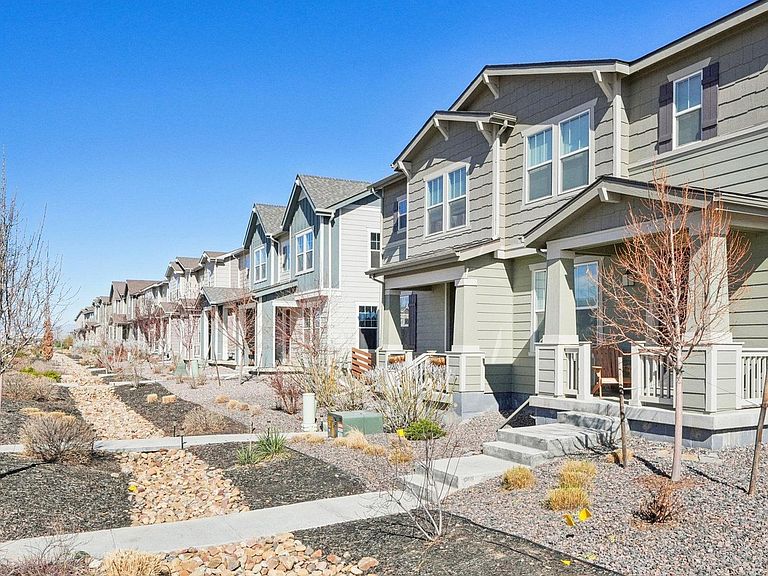
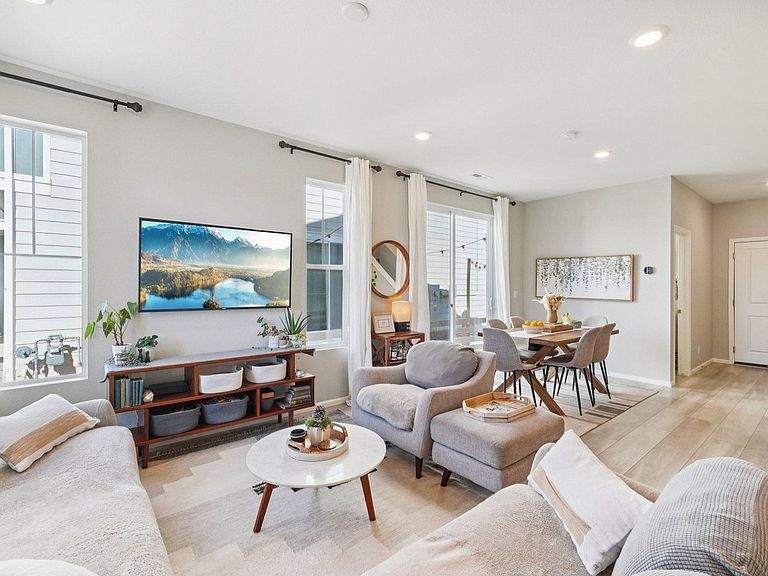
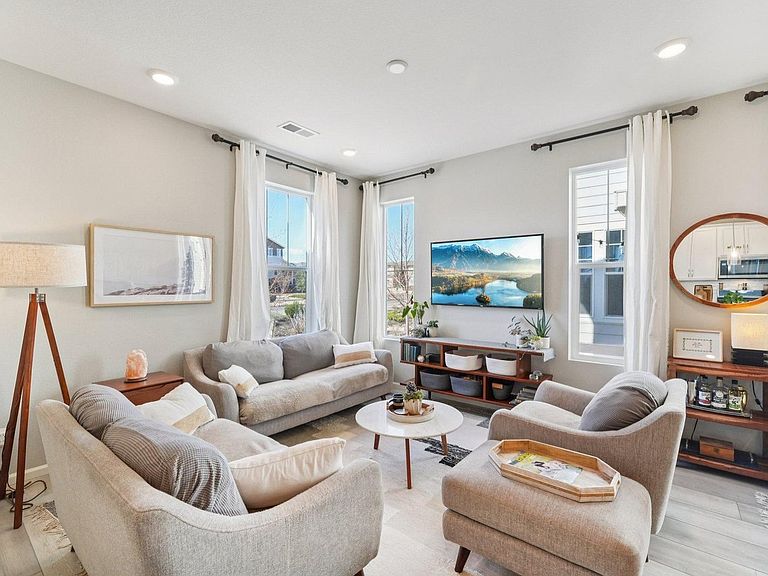
Welcome to the most affordable home available in the highly desirable Collier's Hill neighborhood! This good-as-new ENERGY STAR certified home provides small town charm with easy access to town amenities. Enjoy an abundance of natural light, peekaboo mountain views and an open concept main level with plenty of room for cooking, dining and relaxing. With over $30k in builder upgrades, the built-in stainless steel Whirlpool appliances and large center island makes this space suitable for both everyday living and entertaining. Upstairs, the thoughtful layout includes two bedrooms, two bathrooms, convenient upstairs laundry and a versatile loft - offering flexible space for an office, home theatre, gym or additional bedroom. The primary suite is a lovely retreat, complete with a large window seat, generous walk-in closet. All of the upstairs windows have also been custom fit with wood blinds. Step outside your sliding glass door and fire up the grill on your perfect pocket patio complete with bistro lights and a spot for your furniture. There is also a hassle-free side yard for your dog to play. A two-car garage will keep your cars out of the snow in the winter months and provide ample storage year-round for your bikes and other toys. Need more storage? The crawlspace runs the entire length of the house providing ample space for any and everything you want to store away. A radon mitigation system is already installed. This home offers plenty of greenspace without the maintenance! With access to multiple community trails and parks. Your front xeriscape yard maintenance and snow removal are included with the HOA. Residents of Colliers Hill also enjoy two clubhouses, each with a resort-style pool and state-of-the-art gym equipment. An easy walk to the highly-rated elementary, middle and high schools just around the corner. Not to mention, Old Town Erie is just moments away -- perfect for dining out, unique small town events and upcoming farmer's markets. Welcome home!
Getting Around
 Car-Dependent
 Very Limited Transit
 Somewhat Bikeable
Schools
Construction
Condition
- Year built: 2021
Materials
- Roof: Composition
- Construction materials: Frame
Other
- Builder name: kb homes
Type & Style
- Home type: SingleFamily
- Property subType: Single Family Residence
Interior
Appliances
- Appliances included: Gas Range,Dishwasher,Refrigerator,Microwave,Disposal
- Laundry features: Washer/Dryer Hookup
Basement
- Basement: None
Bedroom2
- Level: Upper
- Area: 1
- Dimensions: 1 x 1
Bedrooms & Bathrooms
- Bedrooms: 2
- Bathrooms: 3
- Full bathrooms: 2
- 1/2 bathrooms: 1
- Main level bathrooms: 1
Features
- Eat-in Kitchen,Pantry,Walk-In Closet(s)
- Window features: Window Coverings
- Finished area below ground: 0
- Finished area above ground: 1,598
- Common walls with other units/homes: End Unit
Heating & Cooling
- Heating features: Forced Air
- Cooling features: Central Air
Interior Area
- Total structure area: 1,598
- Total interior livable area: 1,598 sqft
Kitchen
- Level: Main
- Area: 1
- Dimensions: 1 x 1
Laundry
- Level: Upper
Living Room
- Level: Main
Primary Bedroom
- Features: Full Primary Bath
- Level: Upper
- Area: 1
- Dimensions: 1 x 1
Study
- Level: Upper
- Area: 1
- Dimensions: 1 x 1
Property
Details
- Parcel number: R8963251
- Attached to another structure: Yes
- Zoning: R
- Special condition: Private Owner
- Exclusions: Sellers personal items,lamp in baby room,The following items are negotiable washer/dryer,kitchen refrigerator,curtains/drapes and rods.
Features
- Levels: Two
- Stories: 2
- Patio & porch: Patio
- Spa features: Community
- Fencing: Fenced
- Has view: Yes
- View description: Mountain(s)
Lot
- Lot size: 2,250 sqft
- Features: Paved,Curbs,Gutters,Sidewalks,Street Light,Alley,Fire Hydrant within 500 Feet
Parking
- Total spaces: 2
- Parking features: Attached
- Has garage: Yes
- Attached garage spaces: 2
- Covered spaces: 2
Climate Risk is Financial Risk
Every home has a financial story beyond the listing price. Below, you’ll see the climate risks that could affect this property — and in Bills & Affordability, how those risks may influence repairs, insurance, utilities, and long-term value.
Biggest Threats for This Home
- Cold Wave

- Hail

- Tornado

- Winter Weather

- Inland Flooding

- Lightning

- Strong Wind

How This Home’s Risks Compare
FEMA Declared Disasters Across Colorado Counties
Understanding the Costs
Financial advisors generally recommend spending no more than 30% of your gross household income on housing costs. In practice, many households stretch to 35% or beyond — especially in high-cost markets.
Estimated Costs Today
| Monthly | Annual | |
|---|---|---|
| Mortgage | $2,629 | $31,548 |
| Home Insurance * | $212 | $2,544 |
| Property Taxes | $238 | $2,856 |
| Electricity | $186 | $2,232 |
| Total | $3,265 | $39,180 |
Income You'd Need if You Spent...
Colorado FAIR Plan Programs

How Costs Could Change Over Time
Climate risk is quickly impacting all of the major home ownership costs. Adjust the growth rates and percentage of income spent on housing below to see how your housing costs could change over the next 10 years — and what income you'd need to keep up.
Comparing Against the Market
Price Per Sq Ft
vs Other Active Listings
Avg $/sqft
vs Homes Sold Last Month
Median $/sqft
Current Market Trends
Median Price Per Square Foot
The median price per square foot of homes sold in this area each month. Compare this to this listing's price per square foot to gauge whether the home is priced in line with recent sales.
Historicals for This Listing
Zestimate History ($/sqft)
Price History
| Date | Event | Price |
|---|---|---|
| 2026-03-13 | Price change | $524,900 |
| 2026-02-21 | Listed for sale | $525,000 |
| 2021-11-24 | Sold | $474,743 |
 View on Zillow