


1724 Barefoot Dr, Windsor, CO, 80550
About This Home
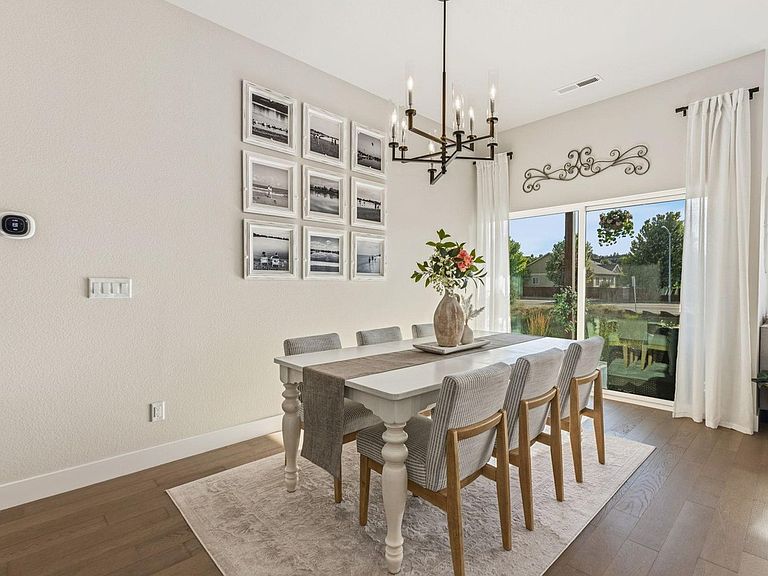
Welcome to this beautifully upgraded Trumark Homes "Huntington" floor plan in the desirable Pelican Shores community. Offering 3,066 finished square feet, all above grade, this contemporary patio home combines spacious living with low-maintenance convenience. Thoughtfully designed with 4 bedrooms, 3 bathrooms, a main-floor primary suite, and a main-floor study that also functions perfectly as a guest bedroom or home office.The open-concept layout is filled with natural light and showcases extensive engineered hardwood flooring, quartz countertops throughout, designer cabinetry, matte black hardware and fixtures, stylish lighting, and approximately $92,000 in builder upgrades. The inviting great room features a custom fireplace mantle and flows seamlessly into the dining area and gourmet kitchen, complete with a large center island, premium stainless steel appliances, Zephyr chimney hood, under-cabinet lighting, abundant storage and RO water filtration system. Retreat to the luxurious main-floor primary suite featuring a spa-inspired bath with dual vanities, an oversized walk-in shower with dual shower heads and handheld sprayer, plus a spacious walk-in closet. Upstairs, you'll find two additional bedrooms, a full bathroom, and an expansive loft/family room complete with a wet bar and beverage refrigerator, creating the perfect second living area, game room, or media space. Enjoy outdoor living year-round on the covered rear patio with the enclosed pergola roof, professionally managed yard, and gas line for your BBQ. Additional highlights include a tankless water heater, high-efficiency furnace and A/C, painted garage, partially finished crawl space with durable flooring for exceptional storage, faux wood blinds throughout, and ceiling fans in every bedroom. Enjoy private lake access and convenient access to the Poudre River Trail and Eastman Park. HOA covers landscaping, snow removal, trash service, plus exclusive access to the lake and clubhouse.
Getting Around
 Car-Dependent
 Very Limited Transit
 Somewhat Bikeable
Schools
Construction
Condition
- Year built: 2024
Materials
- Roof: Composition
- Construction materials: Frame,Stone,Metal Siding
Other
- Builder model: Huntington
- Builder name: Trumark
Type & Style
- Home type: SingleFamily
- Architectural style: Patio Home,Contemporary
- Property subType: Single Family Residence
Interior
Appliances
- Appliances included: Gas Range,Dishwasher,Refrigerator,Microwave,Disposal
- Laundry features: Sink,Washer/Dryer Hookup
Basement
- Basement: None
Bedroom2
- Level: Main
- Area: 121
- Dimensions: 11 x 11
Bedroom3
- Level: Upper
- Area: 143
- Dimensions: 11 x 13
Bedroom4
- Level: Upper
- Area: 132
- Dimensions: 11 x 12
Bedrooms & Bathrooms
- Bedrooms: 4
- Bathrooms: 3
- Full bathrooms: 3
- Main level bathrooms: 2
Dining Room
- Level: Main
Family Room
- Level: Upper
- Area: 306
- Dimensions: 17 x 18
Features
- Eat-in Kitchen,Open Floorplan,Pantry,Walk-In Closet(s),Wet Bar,High Ceilings
- Fireplace features: Living Room
- Fireplace: Yes
- Finished area above ground: 3,066
Heating & Cooling
- Heating features: Forced Air
- Cooling features: Central Air,Ceiling Fan(s)
Interior Area
- Total structure area: 3,066
- Total interior livable area: 3,066 sqft
Kitchen
- Level: Main
- Area: 221
- Dimensions: 13 x 17
Laundry
- Area: 105
- Dimensions: 7 x 15
Living Room
- Level: Main
- Area: 306
- Dimensions: 18 x 17
Primary Bedroom
- Features: Full Primary Bath,Luxury Features Primary Bath
- Level: Main
- Area: 195
- Dimensions: 15 x 13
Recreation Room
- Level: Upper
- Area: 108
- Dimensions: 9 x 12
Property
Accessibility
- Accessibility features: Main Floor Bath,Stall Shower,Main Level Laundry
Details
- Parcel number: R8963377
- Zoning: RES
- Special condition: Private Owner
- Exclusions: Decorative draperies,garage fridge
Features
- Levels: Two
- Stories: 2
- Patio & porch: Patio
- Exterior features: Sprinkler System
Lot
- Lot size: 3,696 sqft
- Features: Rolling Slope,Near Golf Course,Sidewalks,Fire Hydrant within 500 Feet
Parking
- Total spaces: 2
- Parking features: Attached,>8' Garage Door
- Has garage: Yes
- Attached garage spaces: 2
- Covered spaces: 2