


1907 Spring Bloom Dr, Windsor, CO, 80550
About This Home
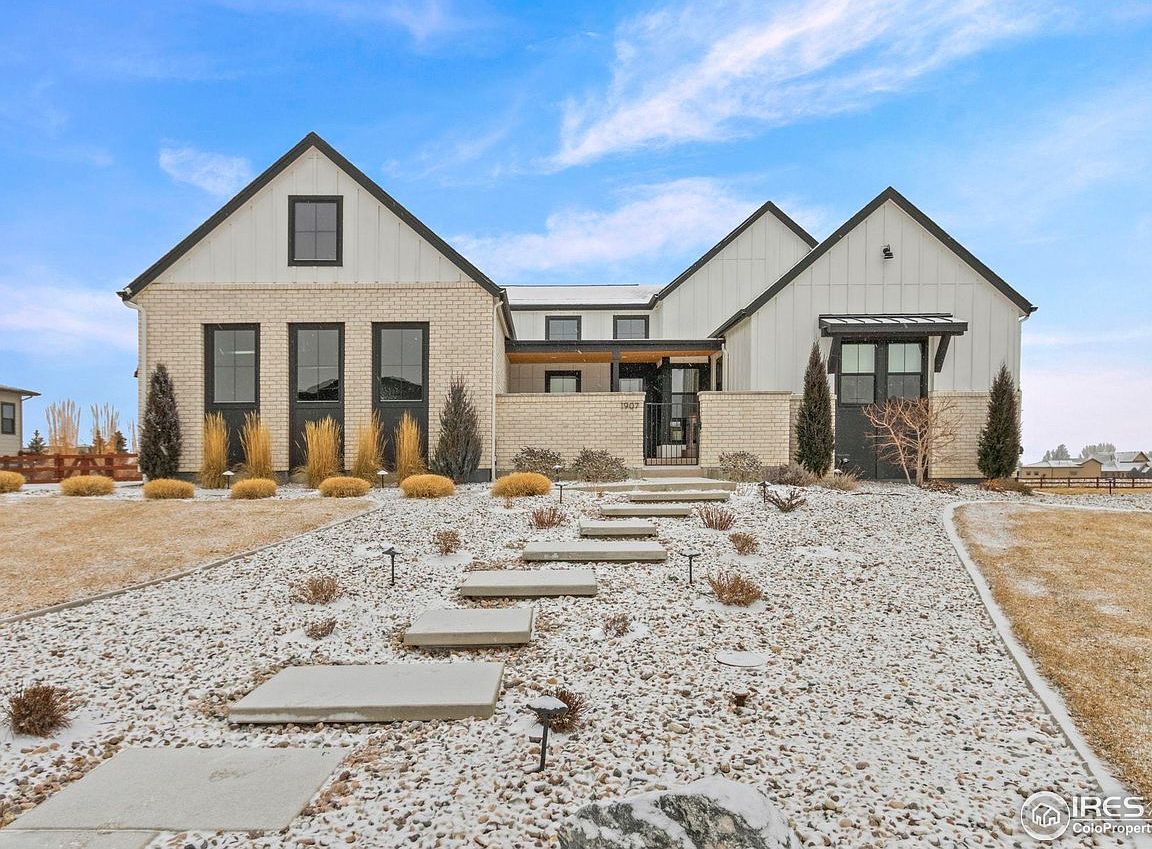
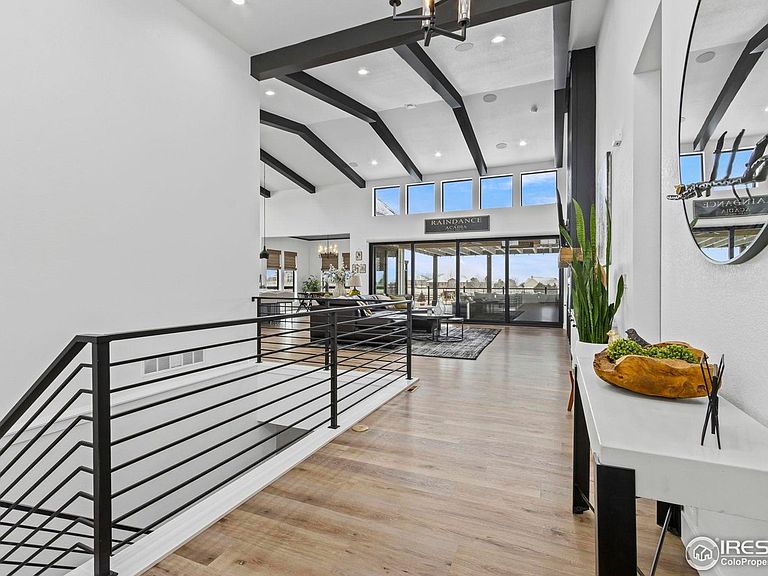
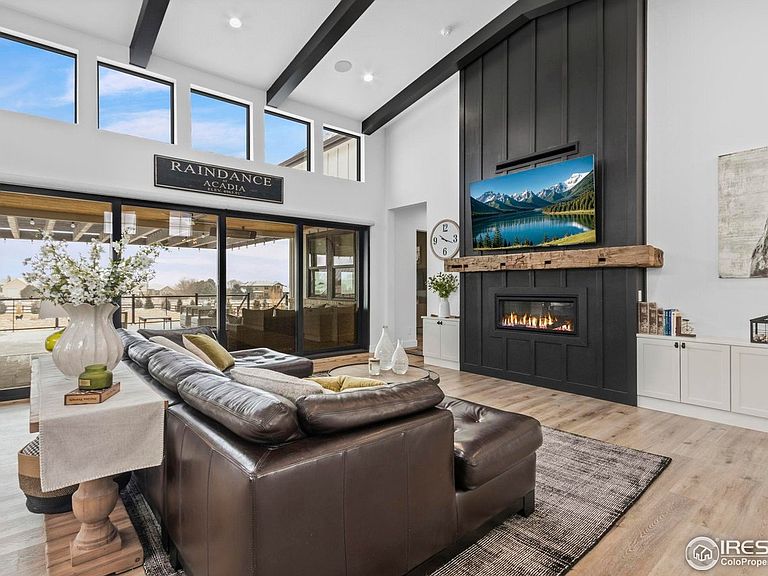
Discover an extraordinary opportunity in Acadia at Raindance to own a stunning custom-built home set on a sprawling one-acre lot, where luxury, privacy, and craftsmanship comes together in an experience that is truly unparalleled. From the moment you arrive, this residence makes a statement with striking floating concrete steps leading to a private, gated front patio. Inside, soaring ceilings are enhanced by stately custom beams, a dramatic fireplace, and expansive stacking slider doors that open to a phenomenal heated outdoor living space. Enjoy year-round entertaining with an outdoor cook station, covered pergola and uncovered patio. The kitchen is truly a work of art, perfectly sized and thoughtfully designed for the discerning chef. Features include a 60" GE Monogram refrigerator and freezer, a stunning 6-burner GE Monogram gas range anchoring the kitchen, and a show-stopping island with seating for five. The Primary Suite is a private retreat, highlighted by a spacious walk-in closet, an extra-deep freestanding soaking tub, and a large upgraded walk-in shower with poured pan tile, custom wall tile. The main level also includes two additional ensuite bedrooms, office space and flexible bonus room, a laundry room, and a powder bath.The finished lower level offers a wide-open living and gaming area complete with a ping pong table included, plus two additional bedrooms, a full bathroom, and abundant unfinished storage space. Beyond the home, the lifestyle is unbeatable. Cruise by golf cart to the renowned RainDance National Resort & Golf Course, or head to Hoe Down Hill, Northern Colorado's premier snow park offering skiing, snowboarding, and tubing-just three minutes away. Enjoy miles of parks and trails, including the Poudre Park Trail, and easy access to local restaurants and coffee shops.
Getting Around
 Car-Dependent
 Very Limited Transit
 Somewhat Bikeable
Schools
Construction
Condition
- Year built: 2022
Materials
- Roof: Composition
- Construction materials: Stone,Composition,Concrete
Type & Style
- Home type: SingleFamily
- Architectural style: Farmhouse,Contemporary
- Property subType: Single Family Residence
Interior
Appliances
- Appliances included: Gas Range,Double Oven,Dishwasher,Refrigerator,Bar Fridge,Microwave,Gas Bar-B-Q
Basement
- Has basement: Yes
- Basement: Full
Bedroom2
- Level: Main
- Area: 169
- Dimensions: 13 x 13
Bedroom3
- Level: Main
- Area: 132
- Dimensions: 12 x 11
Bedroom4
- Level: Basement
- Area: 169
- Dimensions: 13 x 13
Bedroom5
- Level: Basement
- Area: 195
- Dimensions: 13 x 15
Bedrooms & Bathrooms
- Bedrooms: 5
- Bathrooms: 5
- Full bathrooms: 2
- 3/4 bathrooms: 2
- 1/2 bathrooms: 1
- Main level bathrooms: 4
Dining Room
- Level: Main
- Area: 182
- Dimensions: 13 x 14
Family Room
- Level: Main
- Area: 132
- Dimensions: 12 x 11
Features
- Eat-in Kitchen,Separate Dining Room,Cathedral Ceiling(s),Open Floorplan,Kitchen Island,High Ceilings,Beamed Ceilings
- Window features: Window Coverings
- Fireplace features: Gas,Great Room
- Fireplace: Yes
- Finished area below ground: 3,078
- Finished area above ground: 3,078
Heating & Cooling
- Heating features: Forced Air
- Cooling features: Central Air,Ceiling Fan(s)
Interior Area
- Total structure area: 6,156
- Total interior livable area: 6,156 sqft
Kitchen
- Level: Main
- Area: 384
- Dimensions: 24 x 16
Laundry
- Level: Main
- Area: 78
- Dimensions: 6 x 13
Living Room
- Level: Main
- Area: 462
- Dimensions: 22 x 21
Primary Bedroom
- Features: Tub+Shower Primary,Luxury Features Primary Bath,5 Piece Primary Bath
- Level: Main
- Area: 270
- Dimensions: 18 x 15
Recreation Room
- Level: Basement
- Area: 1452
- Dimensions: 33 x 44
Study
- Level: Main
- Area: 88
- Dimensions: 11 x 8
Property
Details
- Parcel number: R8962881
- Zoning: RES
- Special condition: Private Owner
- Exclusions: Seller's Personal Property
Features
- Levels: One
- Stories: 1
- Patio & porch: Patio,Deck
- Exterior features: Sprinkler System
- Fencing: Fenced,Wood
Lot
- Lot size: 1.01 Acres
- Features: Level,Near Golf Course,Abuts Private Open Space,Paved,Curbs,Gutters,Sidewalks
Parking
- Total spaces: 3
- Parking features: Attached,Oversized
- Has garage: Yes
- Attached garage spaces: 3
- Covered spaces: 3
Climate Risk is Financial Risk
Every home has a financial story beyond the listing price. Below, you’ll see the climate risks that could affect this property — and in Bills & Affordability, how those risks may influence repairs, insurance, utilities, and long-term value.
Biggest Threats for This Home
- Cold Wave

- Hail

- Strong Wind

- Tornado

- Winter Weather

How This Home’s Risks Compare
FEMA Declared Disasters Across Colorado Counties
Understanding the Costs
Financial advisors generally recommend spending no more than 30% of your gross household income on housing costs. In practice, many households stretch to 35% or beyond — especially in high-cost markets.
Estimated Costs Today
| Monthly | Annual | |
|---|---|---|
| Mortgage | $10,113 | $121,356 |
| Home Insurance * | $892 | $10,704 |
| Property Taxes | $916 | $10,992 |
| Electricity | $464 | $5,576 |
| Total | $12,385 | $148,620 |
Income You'd Need if You Spent...
Colorado FAIR Plan Programs

How Costs Could Change Over Time
Climate risk is quickly impacting all of the major home ownership costs. Adjust the growth rates and percentage of income spent on housing below to see how your housing costs could change over the next 10 years — and what income you'd need to keep up.
Comparing Against the Market
Price Per Sq Ft
vs Other Active Listings
Avg $/sqft
vs Homes Sold Last Month
Median $/sqft
Current Market Trends
Median Price Per Square Foot
The median price per square foot of homes sold in this area each month. Compare this to this listing's price per square foot to gauge whether the home is priced in line with recent sales.
Historicals for This Listing
Zestimate History ($/sqft)
Price History
| Date | Event | Price |
|---|---|---|
| 2026-01-29 | Listed for sale | $2,300,000 |
| 2023-04-19 | Sold | $1,628,557 |
| 2022-06-22 | Listing removed | -- |
| 2021-09-15 | Pending sale | $421,000 |
| 2021-06-18 | Price change | $421,000 |
| 2021-02-22 | Price change | $382,000 |
| 2021-02-01 | Listed for sale | $347,000 |
 View on Zillow