


957 Highlands Circle, Erie, CO, 80516
About This Home
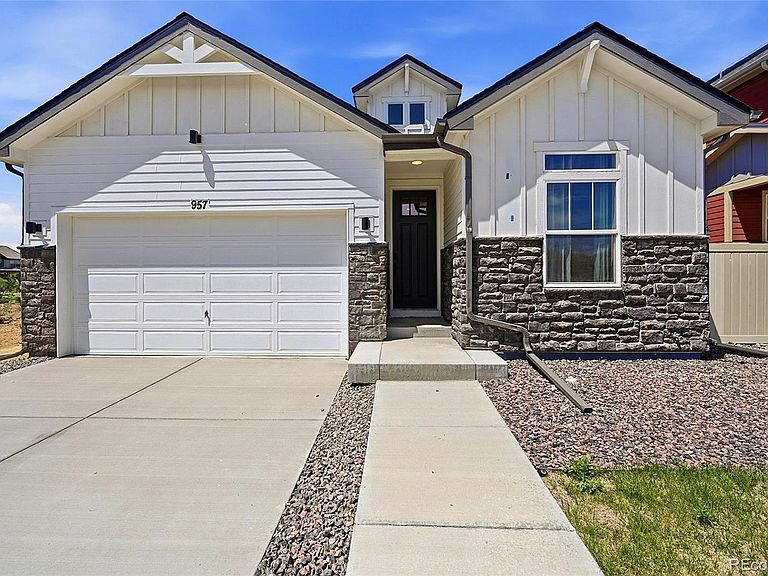
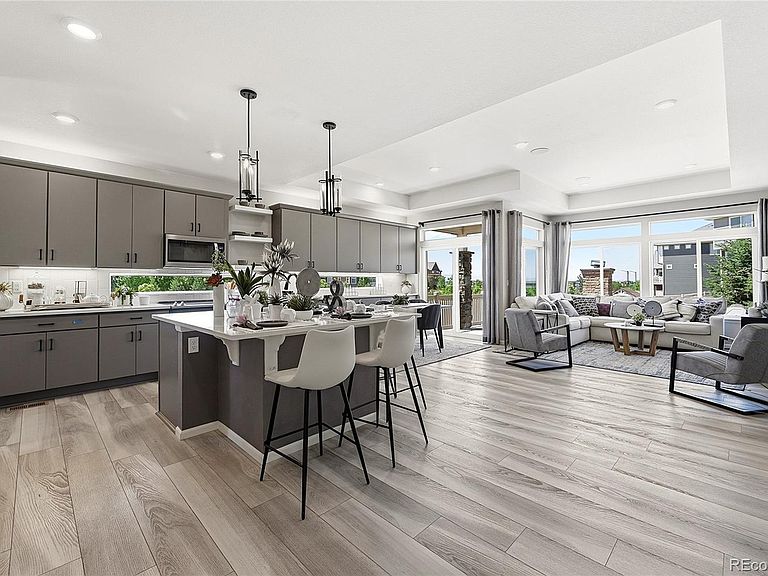
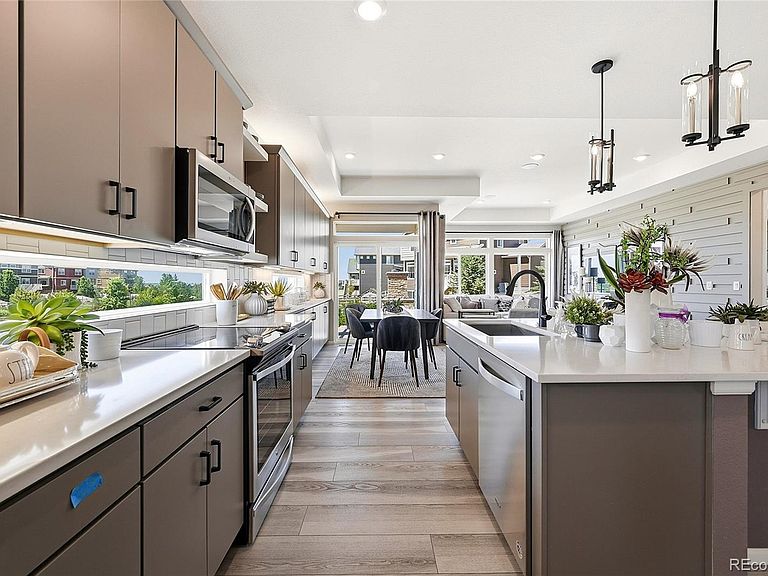
Welcome home to this exceptional former model in the highly sought-after Erie Highlands community! Perfectly situated directly across from a neighborhood park, this beautifully designed home lives like a ranch with the added flexibility of a spacious bonus room upstairs—perfect for a guest retreat, home office, media room, or playroom. The heart of the home is the stunning kitchen, featuring a large eat-in island that opens seamlessly to the spacious great room, creating the perfect gathering space for entertaining and everyday living. Designer finishes throughout, including custom accent walls, upgraded lighting, and model-home details, give this home a sophisticated yet welcoming feel. The unfinished full basement offers endless potential to create additional living space, bedrooms, a home gym, or whatever best fits your needs. Enjoy all that Erie Highlands has to offer, including parks, trails, community amenities, and convenient access to shopping, dining, and highly rated schools. With its premium upgrades, thoughtful layout, and unbeatable location across from the park, this former model home is truly one you won't want to miss.
Getting Around
 Car-Dependent
 Very Limited Transit
 Somewhat Bikeable
Schools
Construction
Condition
- Year built: 2020
Materials
- Foundation: Slab
- Roof: Composition
- Construction materials: Frame
Type & Style
- Home type: SingleFamily
- Property subType: Single Family Residence
Interior
Appliances
- Appliances included: Dishwasher,Disposal,Dryer,Microwave,Range,Refrigerator,Washer
Basement
- Has basement: Yes
- Basement: Full,Unfinished
Bathroom
- Level: Main
Bathroom
- Features: En Suite Bathroom,Primary Suite
- Level: Main
Bedroom
- Features: Primary Suite
- Level: Main
Bedroom
- Level: Main
Bedrooms & Bathrooms
- Bedrooms: 2
- Bathrooms: 2
- Full bathrooms: 1
- 3/4 bathrooms: 1
- Main level bathrooms: 2
- Main level bedrooms: 2
Bonus Room
- Level: Upper
Den
- Level: Main
Features
- Built-in Features,Eat-in Kitchen,High Ceilings,Kitchen Island,Open Floorplan,Pantry,Primary Suite,Solid Surface Counters,Walk-In Closet(s)
- Finished area below ground: 0
- Finished area above ground: 2,455
Great Room
- Level: Main
Heating & Cooling
- Heating features: Forced Air
- Cooling features: Central Air
Interior Area
- Total structure area: 4,220
- Total interior livable area: 4,220 sqft
Kitchen
- Level: Main
Property
Details
- Parcel number: R8966523
- Special condition: Standard
- Exclusions: Sellers Personal Property. Staging Items
Features
- Levels: Two
- Stories: 2
- Patio & porch: Front Porch,Patio
- Exterior features: Fire Pit,Gas Grill
Lot
- Lot size: 5,677 sqft
Parking
- Total spaces: 2
- Parking features: Garage - Attached
- Has garage: Yes
- Attached garage spaces: 2
- Covered spaces: 2