


1000 W Trinity Ln #A, Nashville, TN, 37218
About This Home
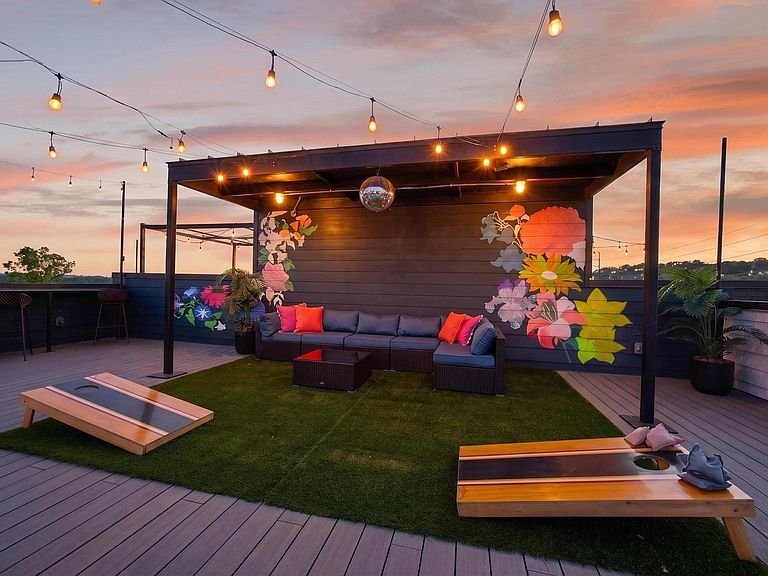
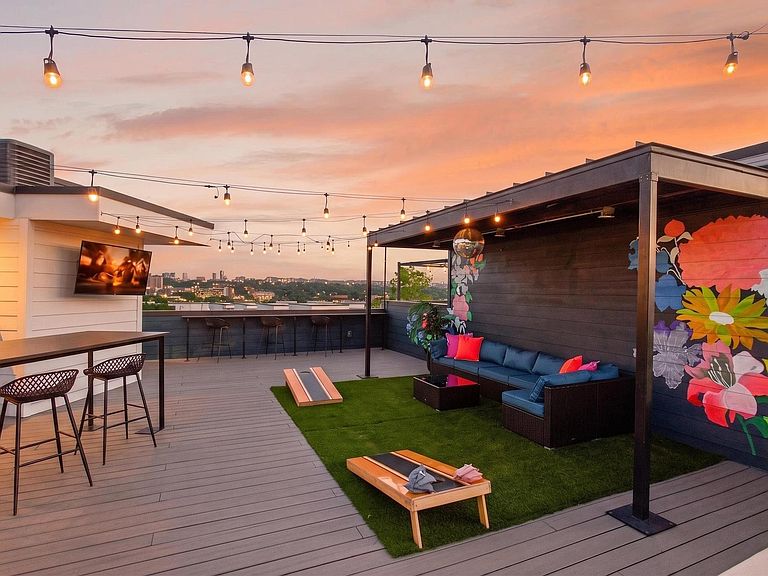
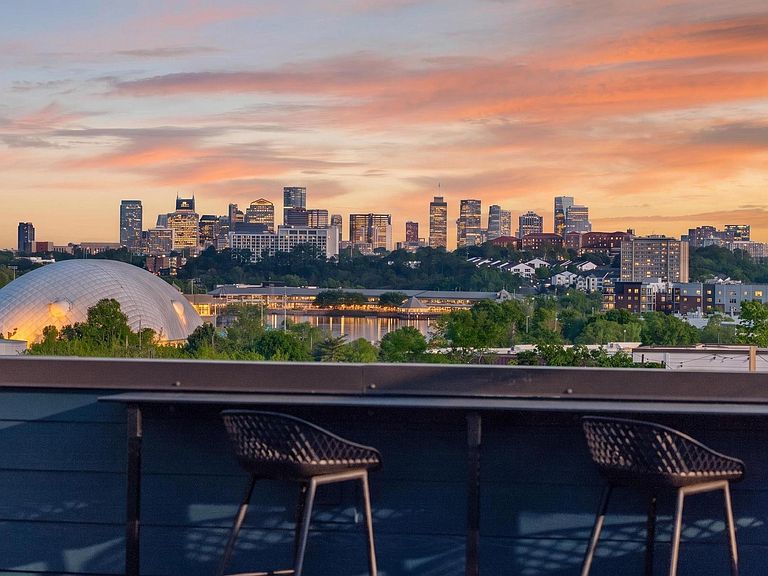
DOWNTOWN VIEWS & GREAT REVIEWS are the heartbeat of “The Onyx Edge" -- Designed to appeal to travelers who appreciate the finer things in life, this Turnkey-Ready Top-Shelf NOO STR was originally the Builder’s Personal Nashville Retreat. An Urban Haven that is set apart from the rest, offering Generous-Sized Rooms, each with its own EnSuite Bath, and Wide-Open Gathering Spaces. High-End Finishes & thoughtful touches throughout define this Luxurious AirBnB... guaranteed to draw attention from the VIP crowd. Boasting one of the largest Rooftop Decks in Westvue, it’s bound to turn heads online for those seeking a grownup playground that’s a memory-maker! Numerous Instagram-Ready Spots, including the iconic Music City Skyline -- Incredible unobstructed Sunsets & Cumberland River Views plus a Full Outdoor Kitchen will have your guests spreading the word about their Chart-Topping stay in Nashville! Guests who arrive by car will rave about the Oversized Garage that easily accommodates 2 Large SUVs, plus ample overflow parking just steps away. But don’t just take our word for it… this is one time you WILL want to read the Comments — see Real Guest Reviews for yourself, attached below ;) Managed by boutique agency *BLUEBIRD BNB* this Contemporary Vibe property already has robust Future Bookings for 2026. Limited showing dates available for June - please contact Listing Agent for an appointment. All future bookings will remain intact -- proceeds to be directed to new Owner with retainment of current management... COME SEE!!
Getting Around
 Car-Dependent
 Very Limited Transit
 Somewhat Bikeable
Schools
Construction
Condition
- Year built: 2020
Materials
- Construction materials: Hardboard Siding,Brick
Type & Style
- Home type: SingleFamily
- Property subType: Horizontal Property Regime - Attached,Residential
Interior
Appliances
- Appliances included: Double Oven,Gas Oven,Cooktop,Gas Range,Disposal,Dryer,Ice Maker,Microwave,Refrigerator,Stainless Steel Appliance(s),Washer,Smart Appliance(s),Water Purifier
- Laundry features: Electric Dryer Hookup,Washer Hookup
Basement
- Basement: None
Bedroom1
- Features: Suite
- Level: Suite
- Area: 255
- Dimensions: 17x15
Bedroom2
- Features: Bath
- Level: Bath
- Area: 180
- Dimensions: 15x12
Bedroom3
- Features: Bath
- Level: Bath
- Area: 150
- Dimensions: 15x10
Bedroom4
- Features: Bath
- Level: Bath
- Area: 132
- Dimensions: 11x12
Bedrooms & Bathrooms
- Bedrooms: 4
- Bathrooms: 5
- Full bathrooms: 4
- 1/2 bathrooms: 1
- Main level bedrooms: 1
Features
- Built-in Features,Ceiling Fan(s),Entrance Foyer,Extra Closets,High Ceilings,Open Floorplan,Pantry,Redecorated,Smart Thermostat,Walk-In Closet(s),Wet Bar,High Speed Internet,Kitchen Island
- Flooring: Wood,Tile
- Finished area above ground: 2,645
- Common walls with other units/homes: 2+ Common Walls
Heating & Cooling
- Heating features: Central,Dual,Electric,Natural Gas
- Cooling features: Central Air,Dual,Electric,Gas
Interior Area
- Total structure area: 2,645
- Total interior livable area: 2,645 sqft
Kitchen
- Area: 425
- Dimensions: 25x17
Living Room
- Features: Great Room
- Level: Great Room
- Area: 441
- Dimensions: 21x21
Master Bathroom
- Features: Double Vanity
- Level: Double Vanity
Property
Details
- Parcel number: 070070P00400CO
- Attached to another structure: Yes
- Special condition: Standard
Features
- Levels: One
- Stories: 4
- Patio & porch: Deck,Covered
- Exterior features: Gas Grill,Smart Lock(s)
- Has view: Yes
- View description: City,River
- Has water view: Yes
- Water view: River
- Topography of land: Views
Lot
- Lot size: 871.20 sqft
- Features: Views
Parking
- Total spaces: 13
- Parking features: Garage Door Opener,Garage Faces Rear,Parking Lot,Unassigned
- Has garage: Yes
- Attached garage spaces: 2
- Covered spaces: 2
- Has uncovered spaces: Yes
- Uncovered spaces: 11
Climate Risk is Financial Risk
Every home has a financial story beyond the listing price. Below, you’ll see the climate risks that could affect this property — and in Bills & Affordability, how those risks may influence repairs, insurance, utilities, and long-term value.
Biggest Threats for This Home
- Inland Flooding

- Cold Wave

- Earthquake

- Heat Wave

- Strong Wind

- Tornado

How This Home’s Risks Compare
FEMA Declared Disasters Across Tennessee Counties
Understanding the Costs
Financial advisors generally recommend spending no more than 30% of your gross household income on housing costs. In practice, many households stretch to 35% or beyond — especially in high-cost markets.
Estimated Costs Today
| Monthly | Annual | |
|---|---|---|
| Mortgage | $6,067 | $72,804 |
| Home Insurance | $619 | $7,428 |
| Property Taxes | $942 | $11,304 |
| Electricity | $214 | $2,578 |
| Total | $7,842 | $94,104 |
Income You'd Need if You Spent...
How Costs Could Change Over Time
Climate risk is quickly impacting all of the major home ownership costs. Adjust the growth rates and percentage of income spent on housing below to see how your housing costs could change over the next 10 years — and what income you'd need to keep up.
Comparing Against the Market
Price Per Sq Ft
vs Other Active Listings
Avg $/sqft
vs Homes Sold Last Month
Median $/sqft
Current Market Trends
Median Price Per Square Foot
The median price per square foot of homes sold in this area each month. Compare this to this listing's price per square foot to gauge whether the home is priced in line with recent sales.
Historicals for This Listing
Zestimate History ($/sqft)
Price History
| Date | Event | Price |
|---|---|---|
| 2026-08-13 | Price change | $1,174,900 |
| 2026-06-21 | Listed for sale | $1,199,900 |
| 2024-05-20 | Sold | $1,067,500 |
| 2024-03-20 | Listing removed | -- |
| 2024-01-11 | Listed for sale | $1,200,000 |
| 2022-01-15 | Sold | $975,000 |
| 2021-12-21 | Pending sale | $975,000 |
| 2021-04-05 | Sold | $799,000 |
 View on Zillow