


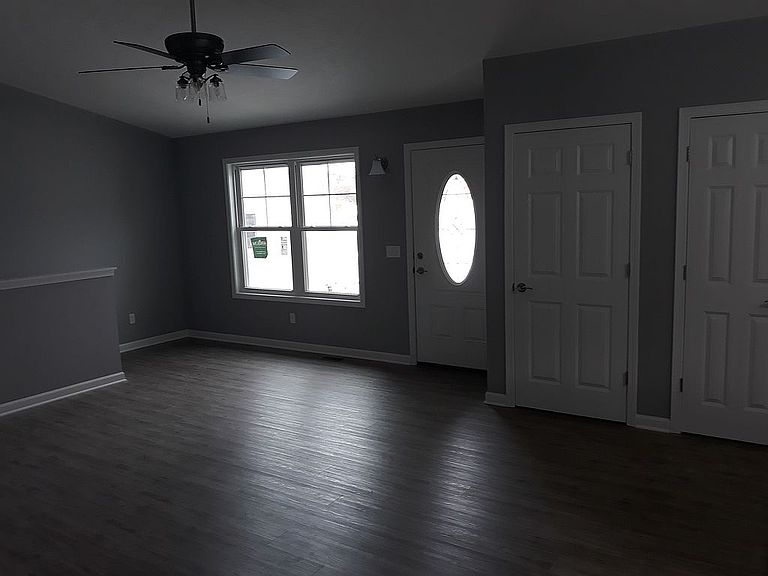

1214 Silver Ridge Ct, Greenville, MI, 48838
2beds
2baths
1,155sqft
$330,000
$286price/sqft
$2,264/moest. monthly cost
$90,560/yrincome needed
About This Home
This is a site condominium development. Last Duplex in the estate. Home is a walkout ranch with basement being an option to complete. Large two stall attached garage that goes into the back door of the kitchen. The kitchen is opened up the dining room and the living room with vaulted ceilings. The main floor laundry makes things easier to get things done. Just down the hallway leads you to the two bedrooms, main bathroom, laundry room and the door to your outside deck.
Getting Around
21
 Car-Dependent
0
 Very Limited Transit
53
 Bikeable
Schools
7/10
7/10
8/10
Construction
Condition
- Year built: 2026
Materials
- Roof: Asphalt
Type & Style
- Home type: SingleFamily
Interior
Appliances
- Appliances included: Dishwasher,Garbage disposal,Microwave,Range / Oven,Refrigerator
Basement
- Basement: Unfinished
Bedrooms & Bathrooms
- Bedrooms: 2
- Bathrooms: 2
- Full bathrooms: 1
- 3/4 bathrooms: 1
Features
- Flooring: Carpet,Laminate
Heating & Cooling
- Heating features: Forced air,Gas
- Cooling features: Central
Interior Area
- Total interior livable area: 1,155 sqft
Property
Details
- Parcel number: 05269500720
Features
- Exterior features: Vinyl,Brick
Parking
- Total spaces: 4
- Parking features: Garage - Attached,Off-street