




409 Rose Wilder Ln, Mount Pleasant, SC, 29464
About This Home
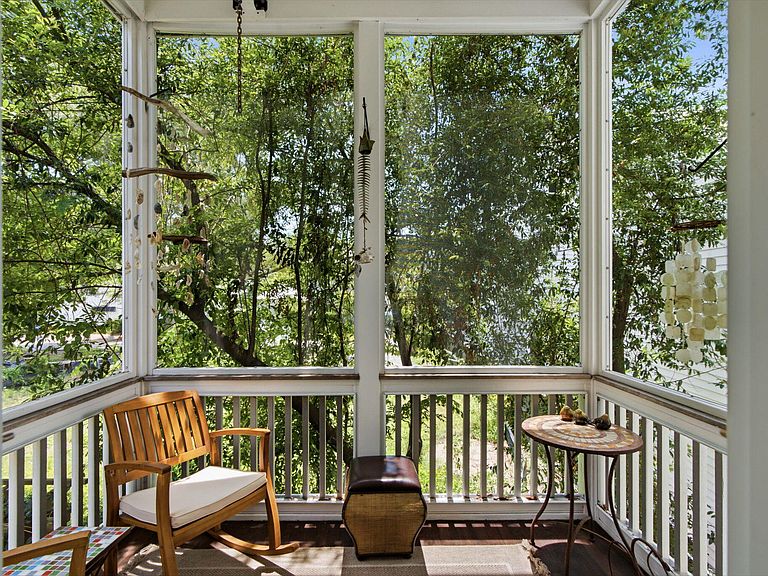
Located in the Earl's Court enclave of Old Village, this home offers walkable village living and quick connectivity to Sullivan's Island and Historic downtown Charleston. Positioned on the bend of Rose Wilder Lane, it overlooks cobblestone streets and mature live oaks. The home spans three levels, balancing flexible living space with elevated primary living and long views toward the surrounding streetscape. The entry level offers a flexible suite with a small living area, bedroom or office with Murphy bed, and a full bathroom. The second floor serves as the main living level, with a large eat-in kitchen featuring Bosch appliances and a walk-in pantry. The kitchen opens to a private screened porch with a gas line for grilling.This floor continues into a bright dining and living area with gas fireplace, overlooking the cobblestone street below. A powder room with grasscloth wallpaper and a chandelier is also located on this level. Crown molding runs throughout the home. The third floor is dedicated to the primary suite, with elevated views, a large bath, and a custom-fitted closet. A guest bedroom suite with private porch and a conveniently located laundry room with additional storage complete this level. Off-street parking under a carport includes room for a golf cart. A storage shed for bikes, lawn equipment, surfboards, and whatever else suits your lifestyle is tucked at the end of the carport area. This property is not only a great full-time home, but its attributes lend to the perfect lock-and-leave pied-à-terre. Property Features * Built by Moss Construction in 2015 * HardiePlank siding with decorative wood accents * Metal roof * Two-zone HVAC system with three thermostats; one zone serves the first floor, and one zone serves the second and third floors * Wired for sound * Cambria countertops in the kitchen with a lifetime transferable warranty; surfaces can be refreshed and refinished * New refrigerator * Primary shower is plumbed for steam, but the feature is not currently operational * Screens convey * Porch swing in shed conveys
Getting Around
 Very Walkable
 Very Limited Transit
 Very Bikeable
Schools
Construction
Condition
- Year built: 2015
Materials
- Roof: Metal
- Construction materials: Cement Siding,Stucco,Wood Siding
Type & Style
- Home type: SingleFamily
- Property subType: Single Family Residence
Interior
Appliances
- Laundry features: Laundry Room
Bedrooms & Bathrooms
- Bedrooms: 3
- Bathrooms: 4
- Full bathrooms: 3
- 1/2 bathrooms: 1
Features
- Ceiling - Smooth,High Ceilings,Kitchen Island,Walk-In Closet(s),Eat-in Kitchen,Pantry
- Flooring: Ceramic Tile,Wood
- Number of fireplaces: 1
- Fireplace features: Gas,Living Room,One
- Fireplace: Yes
Heating & Cooling
- Heating features: Central
- Cooling features: Central Air
Interior Area
- Total structure area: 2,139
- Total interior livable area: 2,139 sqft
Property
Details
- Parcel number: 5320100287
Features
- Levels: Three Or More
- Stories: 3
- Patio & porch: Deck,Screened
Lot
- Lot size: 1,306 sqft
- Features: 0 - .5 Acre
Parking
- Total spaces: 1
- Parking features: Carport,Off Street
- Covered spaces: 1
- Carport: Yes
- Carport spaces: 1