


3259 Ida Rd, Luray, VA, 22835
About This Home
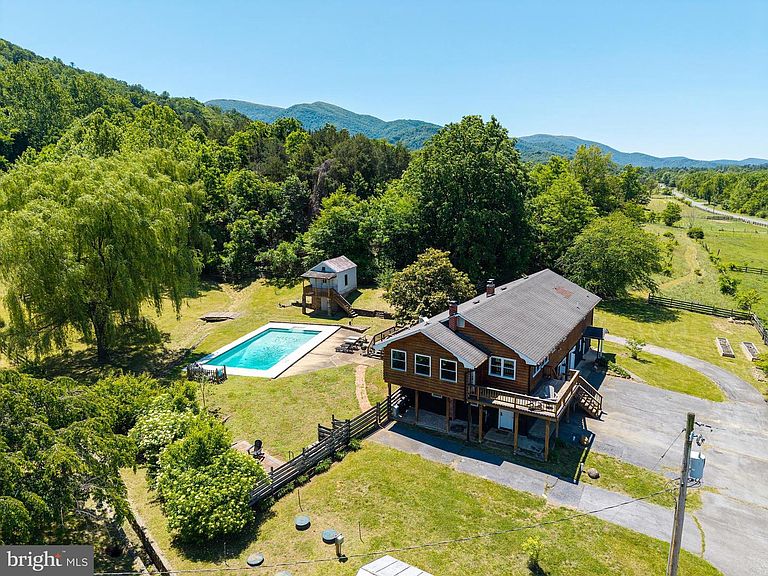
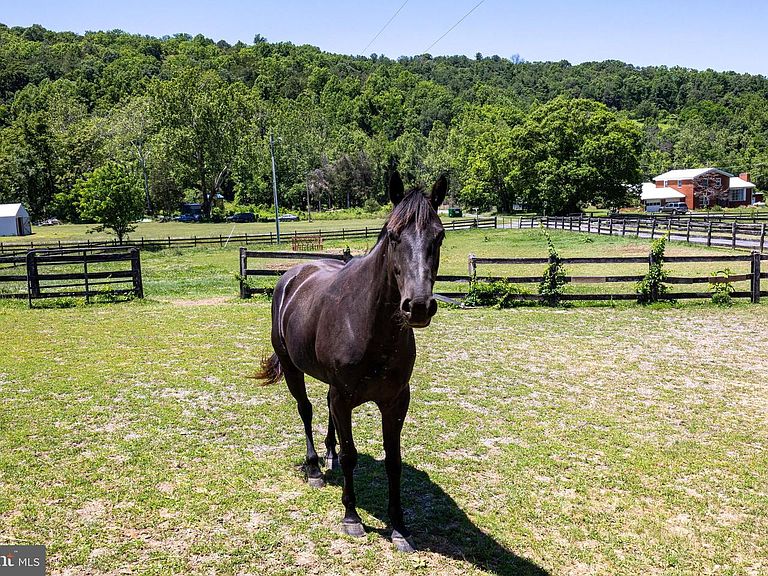
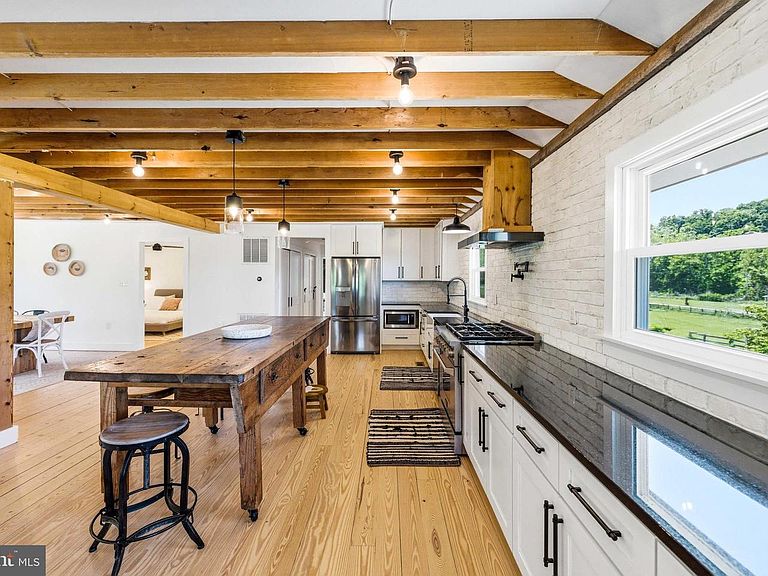
This 4 bedroom, 4 bath home sits on 21 picturesque acres featuring an in-ground pool, private pond, and your own secluded camping area. Offering more than 4,000 square feet of beautifully remodeled living space, this home is designed for both everyday comfort and effortless entertaining, seamlessly blending luxury with rustic charm. The heart of the home features an open floor plan with a gourmet kitchen, boasting upgraded countertops, a six-burner gas stove, and a spacious island, perfect for culinary enthusiasts. Indulge in the serene views of mountains, pastures, and tranquil ponds from the inviting deck or porch. Equestrian enthusiasts will appreciate the multiple board fenced pastures. A short walk from the hub of the property will take you to a meadow with a platform canvas “glamping” tent area. Enjoy a fun evening of camping under the stars by the fire pit and roasting marshmallows in your own slice of nature. The home is served by a five-bedroom installed septic system, and the included second tax parcel includes a three-bedroom septic certification letter, offering additional possibilities. Additional property and a partially finished second dwelling are also available in separate listings. No HOA, town taxes, or deed restrictions.
Getting Around
 Car-Dependent
 Very Limited Transit
 Somewhat Bikeable
Schools
Construction
Condition
- Year built: 1975
Materials
- Foundation: Block,Slab
- Construction materials: Combination
Notable Dates
- Major remodel year: 2022
Type & Style
- Home type: SingleFamily
- Architectural style: Cabin/Lodge,Converted Barn,Recreational Camp
- Property subType: Single Family Residence
Interior
Appliances
- Appliances included: Refrigerator,Microwave,Dishwasher,Disposal,Extra Refrigerator/Freezer,Oven/Range - Gas,Six Burner Stove,Washer,Dryer,Electric Water Heater
- Laundry features: Lower Level
Basement
- Area: 0
Bedrooms & Bathrooms
- Bedrooms: 4
- Bathrooms: 4
- Full bathrooms: 4
- Main level bathrooms: 2
- Main level bedrooms: 2
Features
- 2nd Kitchen,Attic,Ceiling Fan(s),Open Floorplan,Entry Level Bedroom,Kitchen Island,Pantry,Upgraded Countertops,Beamed Ceilings
- Flooring: Wood,Tile/Brick
- Fireplace features: Wood Burning Stove
- Finished area below ground: 0
- Finished area above ground: 4,340
Heating & Cooling
- Heating features: Heat Pump,Electric
- Cooling features: Central Air,Electric
Interior Area
- Total structure area: 4,340
- Total interior livable area: 4,340 sqft
Property
Accessibility
- Accessibility features: None
Details
- Parcel number: PORTIONS OF 64A43, 43B
- Zoning: W-C
- Special condition: Standard
- Horse amenities: Paddocks
Features
- Levels: Two
- Stories: 2
- Private pool: Yes
- Pool features: In Ground,Private
- Patio & porch: Deck,Porch
- Fencing: Board
- Has view: Yes
- View description: Mountain(s),Pasture,Pond,Trees/Woods
- Has water view: Yes
- Water view: Pond
- Horses can be raised: Yes
Lot
- Lot size: 21 Acres
- Features: Wooded,SideYard(s),Pond
Parking
- Parking features: Driveway,Private
- Has uncovered spaces: Yes