



5855 Jollett Rd, Elkton, VA, 22827
About This Home
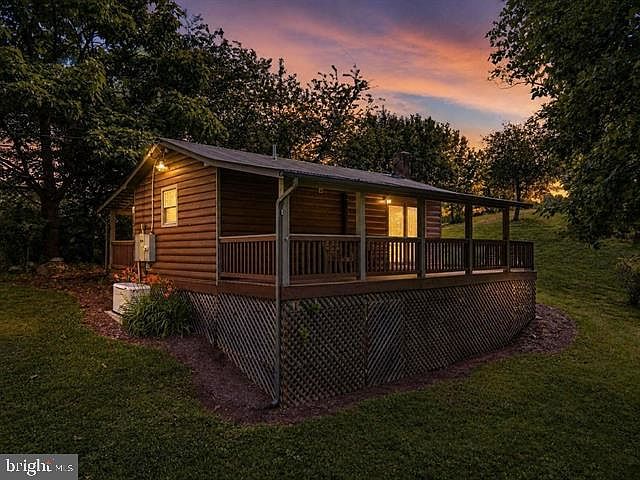
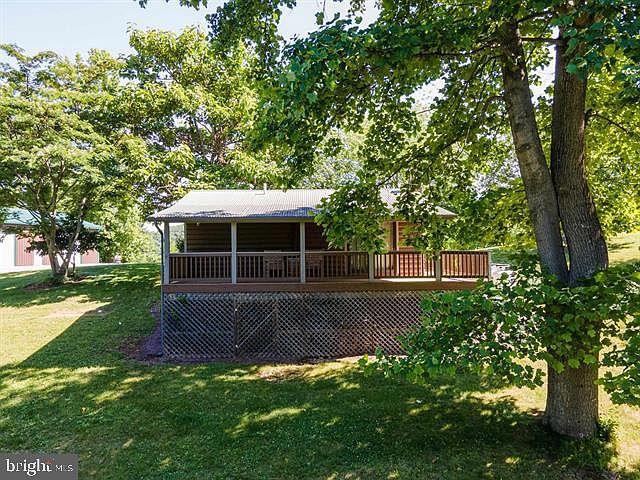
Devils Jump! A rare opportunity at 77 acres bordering the Shenandoah National Park. Incredible 360-degree VIEWS of the surrounding mtns! Secluded setting improved by a renovated & well-maintained mountain cabin and 1500 square foot garage & guest bunkhouse. Land that borders the Shenandoah National Park in a setting like this is very rare. The seclusion, views and topography make this a very attractive parcel. The Park is a protected sanctuary where local game can grow old. This land features an established orchard that produces apples, peaches and established wildlife food plot openings that attract a variety of game including Boone and Crockett caliber Deer, Bear and an abundance of other wildlife such as Wild Turkey, Grouse and much more. Creek frontage on Little Creek provides exceptional native brook trout fishing. The cabin has been renovated and features all the comforts of home, a kitchen to please a chef, a wood stove/wood cooking stove, Mini split Heat pump for heat and AC and a whole house backup generator on demand! Powell Mountain setting allows for 360-degree panoramic views. Miles of established trails and roads allow for good access. One of the best Hunting/recreation properties In the Western region of Virginia!
Getting Around
 Car-Dependent
 Very Limited Transit
 Not Bike Friendly
Schools
Construction
Condition
- Year built: 2005
Materials
- Foundation: Block
- Roof: Metal
- Construction materials: Log
Type & Style
- Home type: SingleFamily
- Architectural style: Cabin/Lodge
- Property subType: Single Family Residence
Interior
Appliances
- Appliances included: Electric Water Heater
Basement
- Area: 0
Bedrooms & Bathrooms
- Bedrooms: 1
- Bathrooms: 1
- Full bathrooms: 1
- Main level bathrooms: 1
- Main level bedrooms: 1
Features
- Number of fireplaces: 1
- Fireplace features: Flue for Stove
- Fireplace: Yes
- Finished area below ground: 0
- Finished area above ground: 448
Heating & Cooling
- Heating features: Wood Stove,Heat Pump,Electric,Propane,Wood
- Cooling features: Ductless,Electric
Interior Area
- Total structure area: 448
- Total interior livable area: 448 sqft
Property
Accessibility
- Accessibility features: None
Details
- Parcel number: 112A6
- Zoning: A-1
- Special condition: Standard
- Exclusions: Personal Items,Equipment
Features
- Levels: One
- Stories: 1
- Pool features: None
Lot
- Lot size: 77.42 Acres
Parking
- Total spaces: 4
- Parking features: Covered,Garage Door Opener,Garage Faces Front,Garage Faces Rear,Detached
- Has garage: Yes
- Attached garage spaces: 4
- Covered spaces: 4