



315 Ganders Dr, Luray, VA, 22835
About This Home
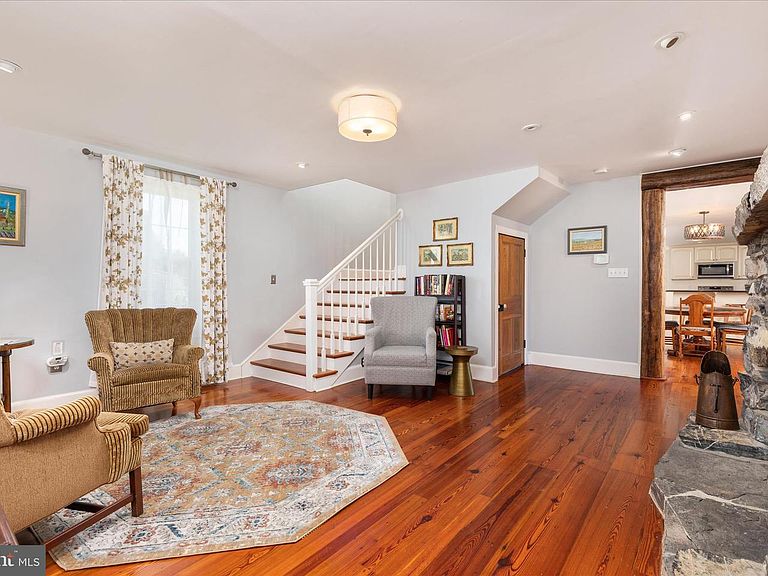
Nestled in the heart of the Shenandoah Valley, this truly one-of-a-kind property blends rich history, modern comfort, and breathtaking natural beauty—all set against the backdrop of sweeping mountain views and private access to the Shenandoah River. Originally built by Martin Kauffman, the meticulously restored two-story log cabin (2008) serves as the soul of this remarkable home. Thoughtfully expanded and renovated, the residence offers 4 spacious upper-level bedrooms, each with its own ensuite full bathroom, creating a rare level of comfort and privacy for guests and family alike. A full bath on the main level adds convenience for everyday living and entertaining. The updated kitchen and dining area feature an open layout with French doors that lead to a stunning two-story deck overlooking the river—perfect for hosting gatherings or enjoying quiet mornings surrounded by nature. The original log cabin living space is a true showpiece, complete with a two-sided stone fireplace crafted from materials sourced directly from the property’s own quarry, along with a built-in movie projector and large screen for unforgettable evenings at home. Outdoors, the property shines with a spacious lawn ideal for recreation, a patio with a charming open fireplace (once part of a historic smokehouse), and endless opportunities to relax, entertain, or explore. Additional features include a partially accessible basement with both interior and exterior access, a machine shed with equipment storage, a separate kayak building with 8 kayaks that convey, and unique land elements such as a pond, an old quarry (source of bluestone used in the Blue Ridge Parkway), and the stone foundation of a former bank barn—offering potential for a future garden or outdoor entertaining space. Major system updates include a 2008 renovation (plumbing, electrical, windows, siding, and more), new roof (2021), water treatment system (2022), well pump (2013), water line (2018), and newer appliances including a 2025 stove/cooktop. Located just minutes from Shenandoah National Park, George Washington National Forest, Luray Caverns, and a wide array of outdoor recreation, dining, and local attractions, this property offers a lifestyle that is both peaceful and adventure-filled. Whether kayaking on the river, enjoying mountain sunsets, or gathering around the fire under star-filled skies, this home is a rare opportunity to own a piece of Virginia history in an unforgettable setting.
Getting Around
 Car-Dependent
 Very Limited Transit
 Somewhat Bikeable
Schools
Construction
Condition
- Property condition: Excellent
- Year built: 1735
Materials
- Foundation: Stone,Concrete Perimeter
- Roof: Metal
- Construction materials: Vinyl Siding,Log,Rock,Stone
Notable Dates
- Major remodel year: 2008
Type & Style
- Home type: SingleFamily
- Architectural style: Log Home,Farmhouse/National Folk
- Property subType: Single Family Residence
Interior
Appliances
- Appliances included: Microwave,Dishwasher,Disposal,Dryer,Freezer,Refrigerator,Stainless Steel Appliance(s),Water Conditioner - Owned,Washer,Ice Maker,Cooktop,Electric Water Heater
- Laundry features: Upper Level,Laundry Room,Mud Room
Basement
- Has basement: Yes
- Basement: Connecting Stairway,Shelving
Bathroom2
- Features: Flooring - Ceramic Tile
- Level: Upper
- Area: 49
- Dimensions: 7 X 7
Bathroom3
- Features: Flooring - Ceramic Tile
- Level: Upper
- Area: 77
- Dimensions: 7 X 11
Bedroom2
- Features: Attached Bathroom,Flooring - Wood
- Level: Upper
- Area: 209
- Dimensions: 11 X 19
Bedroom3
- Features: Flooring - Wood,Attached Bathroom,Balcony Access,Cedar Closet(s)
- Level: Upper
- Area: 272
- Dimensions: 16 X 17
Bedroom4
- Features: Attached Bathroom,Flooring - Wood,Balcony Access
- Level: Upper
- Area: 256
- Dimensions: 16 X 16
Bedrooms & Bathrooms
- Bedrooms: 4
- Bathrooms: 5
- Full bathrooms: 5
- Main level bathrooms: 1
Dining Room
- Features: Flooring - Wood
- Level: Main
- Area: 288
- Dimensions: 16 X 18
Features
- Additional Stairway,Breakfast Area,Cedar Closet(s),Ceiling Fan(s),Combination Kitchen/Dining,Dining Area,Exposed Beams,Kitchen Island,Pantry,Primary Bath(s),Soaking Tub,Bathroom - Stall Shower,Bathroom - Tub Shower,Open Floorplan,Formal/Separate Dining Room,Kitchen - Gourmet,Upgraded Countertops,Other
- Door features: French Doors
- Window features: Insulated Windows,Replacement,Vinyl Clad,Window Treatments
- Flooring: Wood
- Number of fireplaces: 2
- Fireplace features: Gas/Propane,Mantel(s)
- Fireplace: Yes
- Finished area below ground: 0
- Finished area above ground: 3,596
Great Room
- Features: Flooring - Wood,Fireplace - Gas,Balcony Access
- Level: Main
- Area: 475
- Dimensions: 19 X 25
Heating & Cooling
- Heating features: Heat Pump,Electric
- Cooling features: Central Air,Ceiling Fan(s),Electric
Interior Area
- Total structure area: 4,441
- Total interior livable area: 3,596 sqft
Kitchen
- Features: Flooring - Ceramic Tile,Pantry,Breakfast Bar
- Level: Main
- Area: 256
- Dimensions: 16 X 16
Laundry
- Level: Upper
- Area: 56
- Dimensions: 7 X 8
Living Room
- Features: Flooring - Wood,Fireplace - Gas
- Level: Main
- Area: 323
- Dimensions: 17 X 19
Mud Room
- Features: Flooring - Ceramic Tile
- Level: Main
- Area: 91
- Dimensions: 7 X 13
Other
- Features: Flooring - Ceramic Tile
- Level: Upper
- Area: 63
- Dimensions: 7 X 9
Other
- Features: Flooring - Ceramic Tile
- Level: Main
- Area: 84
- Dimensions: 7 X 12
Primary Bathroom
- Features: Flooring - Ceramic Tile
- Level: Upper
- Area: 54
- Dimensions: 6 X 9
Primary Bedroom
- Features: Flooring - Wood,Attached Bathroom,Balcony Access
- Level: Upper
- Area: 475
- Dimensions: 19 X 25
Storage Room
- Level: Lower
Utility Room
- Level: Lower
Property
Accessibility
- Accessibility features: Accessible Entrance
Details
- Parcel number: 50A11C
- Zoning: A-1
- Special condition: Standard
Features
- Levels: Three
- Stories: 3
- Pool features: None
- Patio & porch: Deck,Porch,Patio
- Exterior features: Barbecue,Rain Gutters,Satellite Dish,Storage,Stone Retaining Walls,Other
- Has view: Yes
- View description: River,Scenic Vista,Panoramic,Mountain(s),Pasture,Trees/Woods
- Has water view: Yes
- Water view: River
- On waterfront: Yes
- Waterfront features: River,Canoe/Kayak,Fishing Allowed,Private Access
- Waterbody name: Shenandoah River
- Frontage length: Water Frontage Ft: 1300
Lot
- Lot size: 24.27 Acres
- Features: Fishing Available,Backs to Trees,Premium,Private,Secluded
Parking
- Parking features: Gravel,Driveway
- Has uncovered spaces: Yes
Climate Risk is Financial Risk
Every home has a financial story beyond the listing price. Below, you’ll see the climate risks that could affect this property — and in Bills & Affordability, how those risks may influence repairs, insurance, utilities, and long-term value.
Biggest Threats for This Home
- Inland Flooding

- Strong Wind

- Lightning

- Winter Weather

- Cold Wave

- Drought

- Hail

- Hurricane

- Wildfire

How This Home’s Risks Compare
FEMA Declared Disasters Across Virginia Counties
Understanding the Costs
Financial advisors generally recommend spending no more than 30% of your gross household income on housing costs. In practice, many households stretch to 35% or beyond — especially in high-cost markets.
Estimated Costs Today
| Monthly | Annual | |
|---|---|---|
| Mortgage | $9,051 | $108,612 |
| Home Insurance * | $680 | $8,160 |
| Property Taxes | $1,068 | $12,816 |
| Electricity | $346 | $4,156 |
| Total | $11,145 | $133,740 |
Income You'd Need if You Spent...
Virginia FAIR Plan Programs
How Costs Could Change Over Time
Climate risk is quickly impacting all of the major home ownership costs. Adjust the growth rates and percentage of income spent on housing below to see how your housing costs could change over the next 10 years — and what income you'd need to keep up.
Comparing Against the Market
Price Per Sq Ft
vs Other Active Listings
Avg $/sqft
vs Homes Sold Last Month
Median $/sqft
Current Market Trends
Median Price Per Square Foot
The median price per square foot of homes sold in this area each month. Compare this to this listing's price per square foot to gauge whether the home is priced in line with recent sales.
Historicals for This Listing
Zestimate History ($/sqft)
Price History
| Date | Event | Price |
|---|---|---|
| 2026-04-12 | Listed for sale | $1,790,000 |
| 2026-01-01 | Listing removed | $1,850,000 |
| 2024-06-20 | Listed for sale | $1,850,000 |
| 2023-12-21 | Listing removed | -- |
| 2023-10-20 | Listed for sale | $1,950,000 |
 View on Zillow