


12537 Alphabet Rd, Gulfport, MS, 39503
About This Home
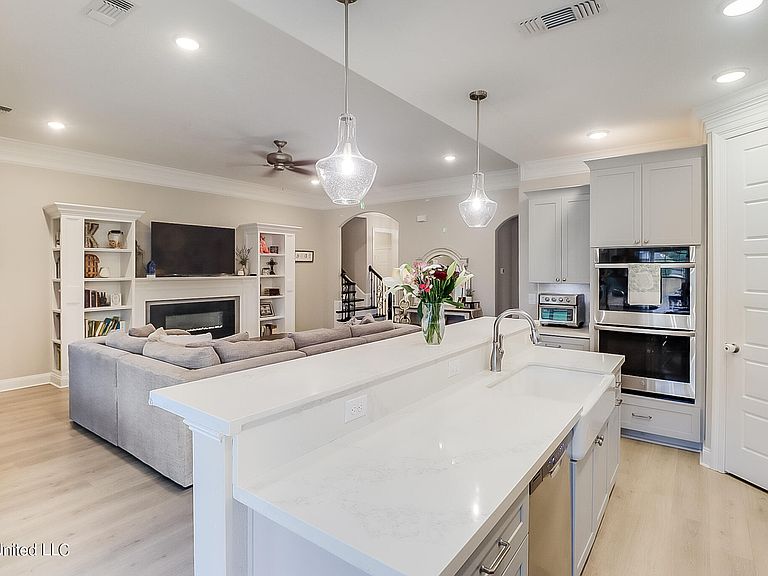
Welcome to Florence Gardens, one of Gulfport's most desirable communities, where charm, convenience, and lifestyle come together beautifully. This spacious 5-bedroom, 3-bath home offering 3,315 sq ft is perfectly designed for a large family or anyone needing room to spread out. Inside, you'll find an open kitchen and living area ideal for everyday living and entertaining. The thoughtful floor plan offers multiple flex spaces that can serve as a home office, playroom, study area, hobby room, or additional sitting space. Upstairs, a second living room provides even more room for family, guests, or a private retreat. The primary suite is designed with functionality in mind, featuring a convenient connection between the laundry room and primary closet. A large garage provides excellent storage for vehicles, tools, bikes, golf cart, and all the extras that come with an active lifestyle. What truly sets this home apart is the Florence Gardens lifestyle. Enjoy access to the community pool, scenic lake, walking trails, pickleball court, neighborhood green spaces, and year-round community events. As a golf cart-friendly neighborhood, Florence Gardens offers the kind of relaxed, connected living that is hard to find. Located near Hope Academy, shopping, dining, and everything the Mississippi Gulf Coast has to offer, this home delivers space, comfort, and community in one of Gulfport's most sought-after neighborhoods. Don't miss your opportunity to make this beautiful Florence Gardens home yours.
Getting Around
 Car-Dependent
 Very Limited Transit
 Somewhat Bikeable
Schools
Construction
Condition
- Year built: 2021
Materials
- Foundation: Slab
- Roof: Shingle
- Construction materials: Brick
Type & Style
- Home type: SingleFamily
- Property subType: Residential,Single Family Residence
Interior
Appliances
- Appliances included: Built-In Electric Range,Gas Cooktop,Refrigerator
- Laundry features: Electric Dryer Hookup,Laundry Room,Main Level,Washer Hookup
Bedrooms & Bathrooms
- Bedrooms: 5
- Bathrooms: 3
- Full bathrooms: 3
Features
- Built-in Features,Granite Counters,Double Vanity
- Door features: Metal Insulated
- Window features: Double Pane Windows
- Flooring: Vinyl,Carpet
- Fireplace features: Den,Electric
- Fireplace: Yes
Heating & Cooling
- Heating features: Central
- Cooling features: Central Air
Interior Area
- Total structure area: 3,315
- Total interior livable area: 3,315 sqft
Property
Details
- Parcel number: 0908c01001.073
Features
- Levels: Two
- Stories: 2
- Patio & porch: Rear Porch,Screened
- Exterior features: See Remarks
Lot
- Lot size: 0.30 Acres
- Features: Subdivided
Parking
- Total spaces: 4
- Parking features: Garage Faces Side,Concrete
- Has garage: Yes
- Attached garage spaces: 2
- Covered spaces: 2