



9 Tranquility Lane, Eustis, ME, 04936
About This Home
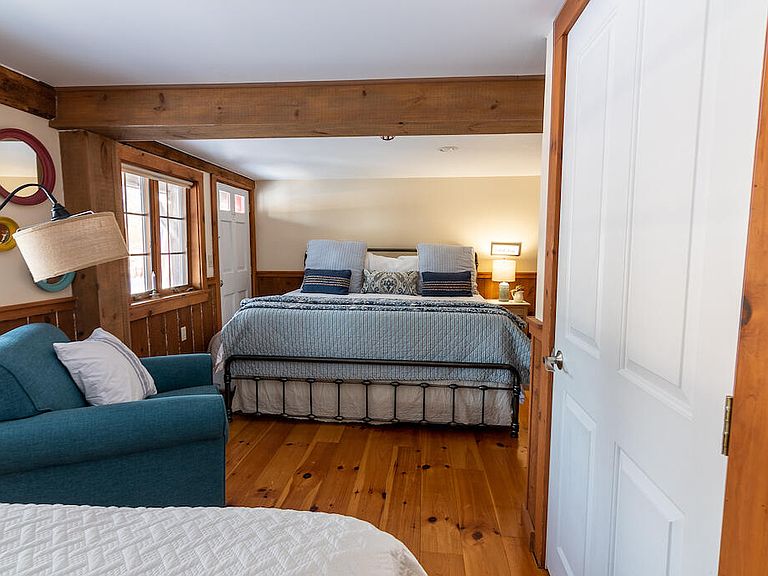
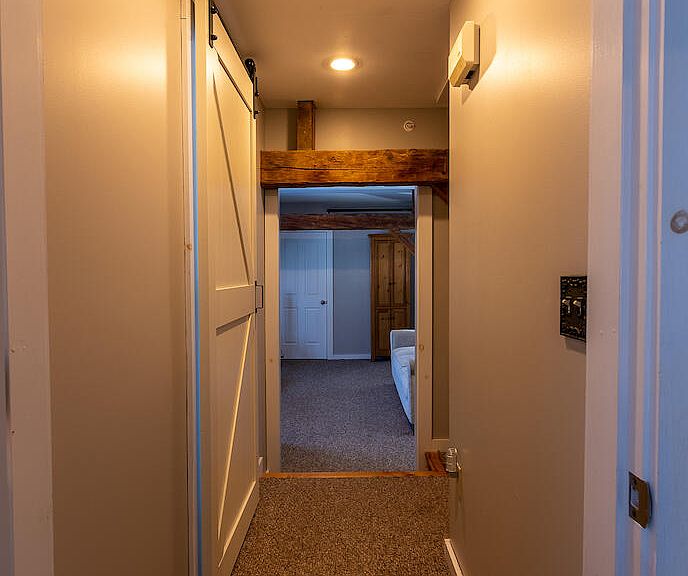
Flagstaff Lakefront Compound | Eustis, Maine Spectacular water frontage property on 2.8± acres with 626 feet of shoreline on pristine Flagstaff Lake. Just 10 miles from Sugarloaf Mountain Ski Resort, this rare offering combines four-season recreation with the privacy and space of a true lakeside compound. Originally renovated in 2023 as a lakeside lodge, the property features a recently restored barn-style residence with 6-7 guest suites, each with private baths, fully furnished and ready for use. The first floor, currently home to a commercial kitchen and restaurant space, can easily be converted back into a spacious chef's kitchen, great room, and entertaining area for private residential living. Outdoor amenities abound, including a 20-slip marina, two float plane docks, dock access for canoes and kayaks, lakeside fire pit, and event lawn. Whether used as a private family retreat, vacation home, or multi-generational compound, the property is designed to embrace year-round living—skiing and snowmobiling in winter, hiking and fishing in summer, and unparalleled lakefront sunsets all year long. This is a rare opportunity to create a one-of-a-kind Flagstaff Lake estate with unmatched access to Maine's western mountains and outdoor lifestyle.
Getting Around
 Car-Dependent
 Very Limited Transit
 Somewhat Bikeable
Schools
Construction
Condition
- Year built: 1800
Materials
- Foundation: Pillar/Post/Pier,Poured Concrete
- Roof: Membrane,Shingle
- Construction materials: Wood Frame,Wood Siding
Type & Style
- Home type: SingleFamily
- Architectural style: Farmhouse
- Property subType: Single Family Residence
Interior
Appliances
- Appliances included: Dishwasher,Dryer,Gas Range,Refrigerator,Washer
Basement
- Has basement: Yes
- Basement: Bulkhead,Full,Partial,Sump Pump,Unfinished
Bedroom1
- Level: First
Bedroom2
- Level: Second
Bedroom3
- Level: Second
Bedroom4
- Level: Second
Bedroom5
- Level: Second
Bedroom6
- Level: Second
Bedrooms & Bathrooms
- Bedrooms: 7
- Bathrooms: 10
- Full bathrooms: 7
- 1/2 bathrooms: 3
Dining Room
- Level: First
Features
- 1st Floor Bedroom,Bathtub,Shower,Primary Bedroom w/Bath
- Flooring: Carpet,Concrete,Laminate,Tile,Vinyl,Wood
- Finished area below ground: 0
- Finished area above ground: 5,200
Heating & Cooling
- Heating features: Baseboard,Heat Pump,Hot Water,Zoned
- Cooling features: Heat Pump
Interior Area
- Total structure area: 5,200
- Total interior livable area: 5,200 sqft
Kitchen
- Level: First
Office
- Level: Second
Other
- Level: Second
Other
- Level: Second
Other
- Level: Second
Property
Details
- Parcel number: EUSTMU08L010A
- Zoning: Shoreland/Commercial
- Other equipment: Cable,Generator
Features
- Levels: Multi/Split
- Patio & porch: Patio,Porch
- Has view: Yes
- View description: Mountain(s),Scenic
- On waterfront: Yes
- Waterbody name: Flagstaff Lake
- Frontage length: Waterfrontage: 626,Waterfrontage Owned: 626
Lot
- Lot size: 2.80 Acres
- Features: Rural,Ski Resort,Level,Open Lot
Parking
- Parking features: Other,21+ Spaces,On Site