



321 Main Street, Wilson Creek, WA, 98860
About This Home
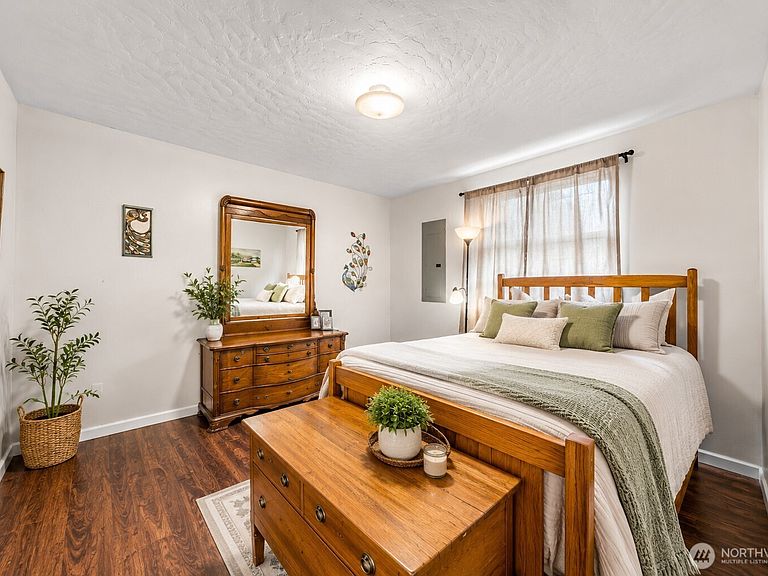
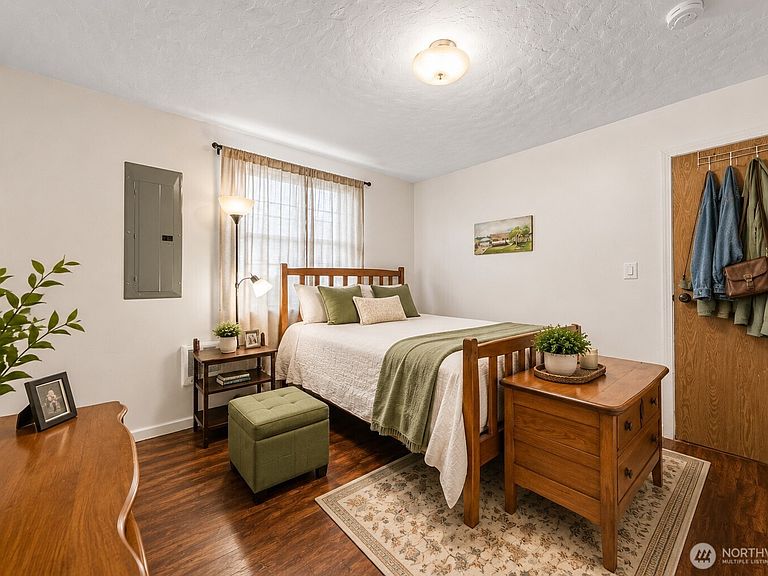
Charming, remodeled Wilson Creek home with big upgrades and even bigger lot! This freshly renovated 2-bedroom home sits on an oversized corner lot featuring three combined parcels — nearly a third of an acre with alley access and room to roam. Major improvements already done for you: brand new roof, new front and back porches, fresh interior paint, and new flooring throughout. Move right in and enjoy small-town living at its finest. The 2-car garage is a rare find at this price point — perfect for vehicles, tools, hobbies, or storage. Alley access adds convenience and flexibility you won't find on a standard lot. Low Grant County taxes, Grant PUD electricity at some of the lowest rates in the state, and high-speed fiber internet available. Wilson Creek is a tight-knit community with a great school district — just 30 minutes from Moses Lake on Hwy 28. Priced to sell fast — don't miss this one!
Getting Around
 Car-Dependent
 Very Limited Transit
 Somewhat Bikeable
Schools
Construction
Condition
- Property condition: Very Good
- Year built: 1910
Materials
- Foundation: Poured Concrete
- Roof: Composition
- Construction materials: Wood Products
Notable Dates
- Major remodel year: 1980
Type & Style
- Home type: SingleFamily
- Architectural style: Craftsman,1 Story
- Property subType: Single Family Residence
Interior
Appliances
- Appliances included: Dishwasher,Dryer,Microwave,Refrigerator,Stove(s)/Range(s),Washer,Dishwasher(s),Dryer(s),Microwave(s),Refrigerator(s),Washer(s),Water Heater: Electric,Water Heater Location: Laundry Room
Basement
- Basement: None
Bathroom Full
- Level: Main
Bedroom
- Level: Main
Bedroom
- Level: Main
Bedrooms & Bathrooms
- Bedrooms: 2
- Bathrooms: 1
- Full bathrooms: 1
- Main level bathrooms: 1
- Main level bedrooms: 2
Entry Hall
- Level: Main
Features
- Ceiling Fan(s)
- Window features: Dbl Pane/Storm Window
- Flooring: Vinyl Plank
Heating & Cooling
- Heating features: Wall Furnace,Electric
- Cooling features: Wall Unit(s)
Interior Area
- Total structure area: 768
- Total interior livable area: 768 sqft
Kitchen With Eating Space
- Level: Main
Living Room
- Level: Main
Utility Room
- Level: Main
Property
Details
- Parcel number: 121488000
- Zoning description: Jurisdiction: City
- Special condition: Standard
- Other equipment: Leased Equipment: No
Features
- Levels: One
- Stories: 1
- Entry location: Main
- Patio & porch: Ceiling Fan(s),Dbl Pane/Storm Window,Water Heater
- Has view: Yes
- View description: Territorial
- Topography of land: Level
- Residential vegetation: Garden Space
Lot
- Lot size: 0.34 Acres
- Features: Corner Lot,Curbs,Paved,Sidewalk,Cable TV,Deck,Fenced-Fully,High Speed Internet,Outbuildings
Parking
- Total spaces: 2
- Parking features: Driveway,Detached Garage,Off Street
- Has garage: Yes
- Covered spaces: 2