


11140 Milton Carlisle Rd, New Carlisle, OH, 45344
About This Home
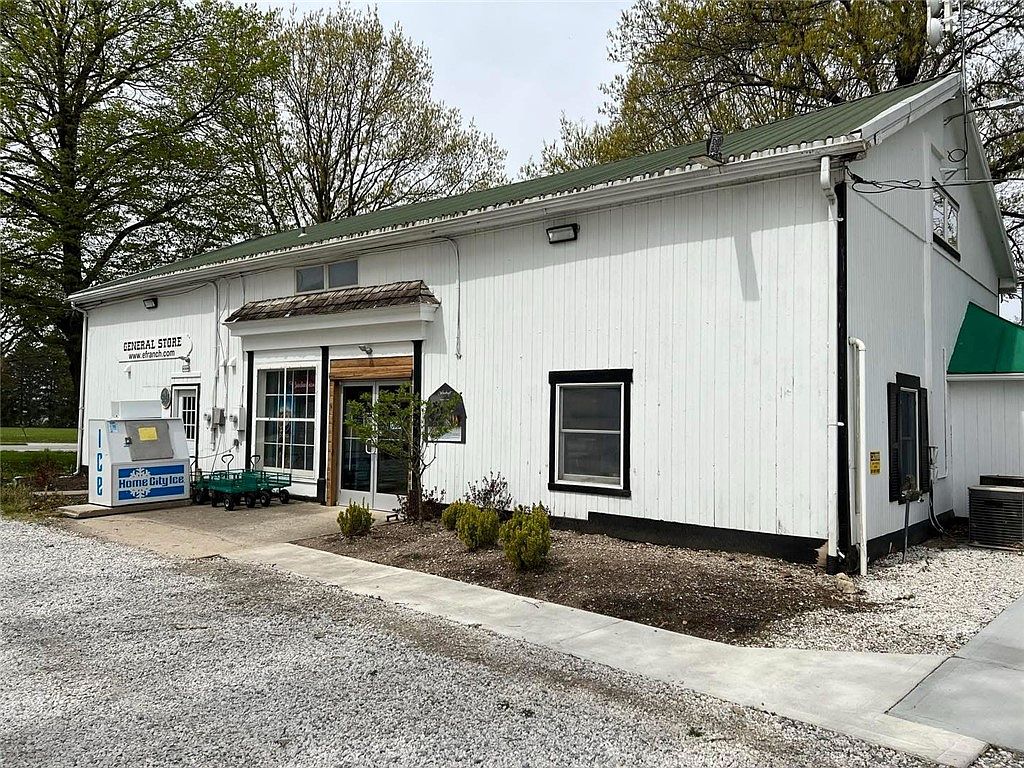
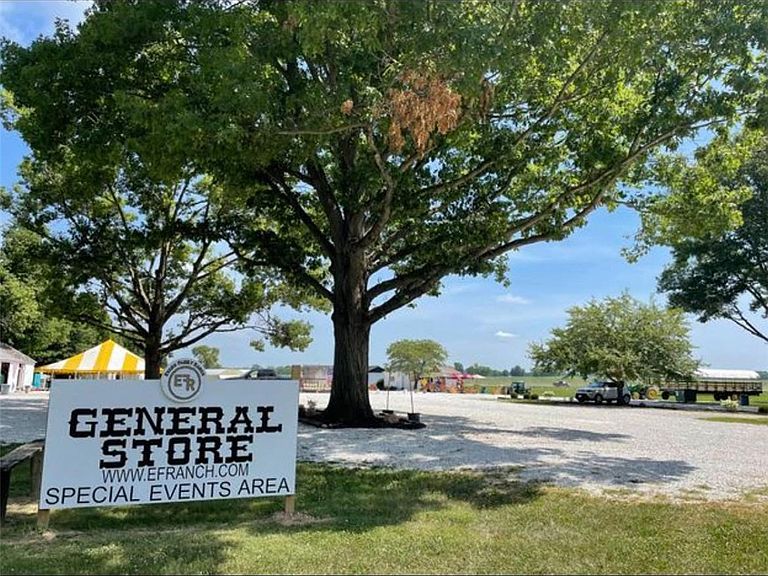
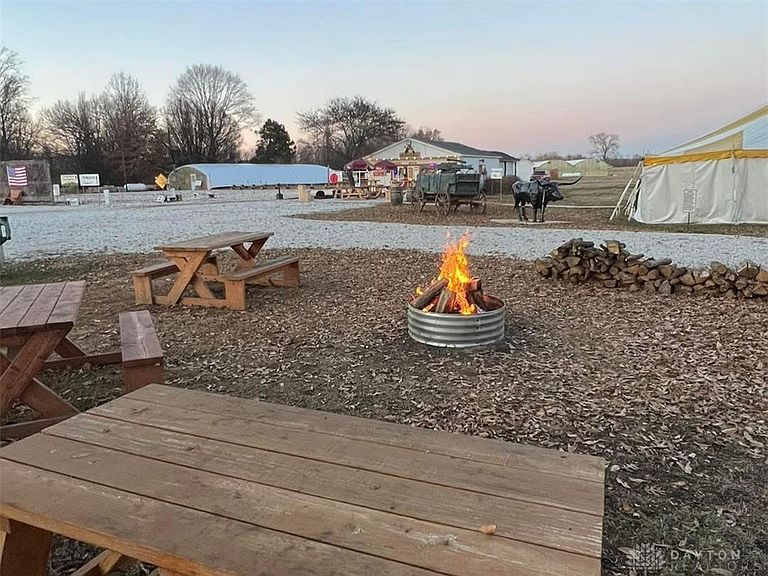
Welcome to Evans Family Ranch-a one of a kind opportunity situated on over 10 acres with endless potential for business, entertainment, agriculture, and event hosting! Currently zoned B-1S, this unique property is operating as a thriving family ranch destination featuring a lively saloon, charming general store, outdoor kid zone, farm animals, RV camp sites, and expansive outdoor gathering spaces. Rich in history, and originally established in the early 1900s as a family nursery operation with numerous greenhouses still on site- offering incredible opportunities for continued agricultural use, retail growing operations, or future expansion. Over the years, the ranch has become a popular destination for local events, weddings, parties, festivals, and community gatherings thanks to its spacious outdoor layout and welcoming atmosphere. Families and visitors alike enjoy the custom playground equipment, bounce pads, outdoor games, and interactive farm experience that make this property truly special. Also located on site is the former Bruno's Corral building, previously serving fresh grilled and fried food along with ice cream treats-perfect for reopening as a food stand, cafe, bakery, or seasonal concession space. The General Store was renovated in 2022-offering a thoughtfully designed retail space equipped for refrigerated and frozen food sales, along with display areas showcasing farm-grown products and locally made goods. The Saloon operates as a full-service bar with liquor license and also offers bartending services for private events, creating another income-producing opportunity. Multiple outbuildings throughout the property provide abundant storage and flexibility for future business ventures, agricultural operations, workshops, or event space expansion. Whether you're looking to expand an agricultural business, create a family entertainment destination, establish an event venue, or invest in a truly versatile property-this offers endless possibilities!
Getting Around
 Car-Dependent
 Very Limited Transit
 Bikeable
Schools
Construction
Condition
- Year built: 1900
Materials
- Construction materials: Wood Siding
Type & Style
- Home type: SingleFamily
- Property subType: Farm
Interior
Basement
- Has basement: Yes
- Basement: Unfinished
Bedrooms & Bathrooms
- Bathrooms: 3
- 1/2 bathrooms: 3
- Main level bathrooms: 3
Heating & Cooling
- Heating features: Natural Gas
- Cooling features: Central Air
Interior Area
- Total structure area: 3,712
- Total interior livable area: 3,712 sqft
Office
- Level: Second
- Dimensions: 24 x 19
Property
Details
- Parcel number: 0150500028107014
- Zoning: Business
- Zoning description: Business
Features
- Levels: Two
- Stories: 2
Lot
- Lot size: 10.74 Acres
- Lot size dimensions: see auditors site
Parking
- Parking features: No Garage