


4681 Upper Valley Pike, Springfield, OH, 45502
About This Home
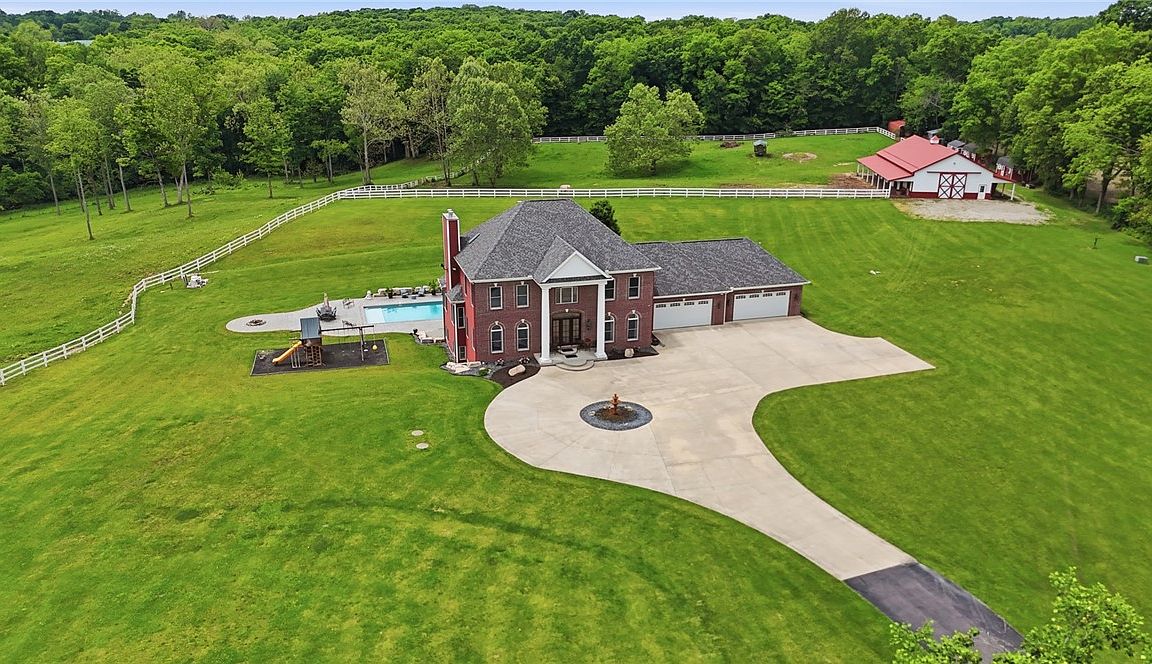
Nestled at the end of a gated private drive, this extraordinary 27+ acre luxury estate where timeless architecture, refined finishes and resort-level amenities come together in a setting of unmatched privacy. Surrounded by mature woods, trails and open sky, this estate offers a lifestyle defined by elegance, comfort & seclusion. Here you will find the custom 5BR/4.5BA home with geothermal systems, elevator, remote blinds, skylights, whole-home indoor/outdoor audio, and 16x36 composite deck off the kitchen & family rooms A chef's kitchen features premium appliances, custom cabinetry, and integrated cabinet lighting, along with a beverage cooler, and large island with seating. The primary suite features a vaulted ceiling, gas fireplace, custom walk-in dressing room with vanity, spa ensuite with stand-alone tub, rain shower & private balcony. The finished lower level includes a full kitchen, dining area, bedroom, accessible full bath, theater room, panic room with camera access and elevator access to the first & second floors. Outdoor amenities include a 20x46 heated saltwater pool with motorized cover, diving board & lounging shelf, plus expansive patios, along with a play area for the young and wooded acreage ideal for trail riding. The equestrian outbuilding (36x72) offers 5 stalls, 2 lean-tos, and flexible storage. Finally a 4 car heated garage with treated floor is attached to the home. This is more than a home--it's a private estate designed for living fully, entertaining effortlessly, and enjoying the beauty of nature every day.This property is truly the lifestyle everyone dreams about and almost no one finds.
Getting Around
 Car-Dependent
 Very Limited Transit
 Somewhat Bikeable
Schools
Construction
Condition
- Year built: 2015
Materials
- Construction materials: Brick,Vinyl Siding
Type & Style
- Home type: SingleFamily
- Architectural style: Colonial
- Property subType: Single Family Residence
Interior
Appliances
- Appliances included: Built-In Oven,Cooktop,Dishwasher,Disposal,Microwave,Refrigerator,Electric Water Heater
Basement
- Has basement: Yes
- Basement: Full,Finished,Walk-Out Access
Bedroom
- Level: Second
- Dimensions: 18 x 14
Bedroom
- Level: Second
- Dimensions: 13 x 11
Bedroom
- Level: Second
- Dimensions: 12 x 11
Bedroom
- Level: Second
- Dimensions: 16 x 13
Bedroom
- Level: Lower
- Dimensions: 20 x 21
Bedrooms & Bathrooms
- Bedrooms: 5
- Bathrooms: 5
- Full bathrooms: 4
- 1/2 bathrooms: 1
- Main level bathrooms: 1
Dining Room
- Level: Main
- Dimensions: 16 x 13
Dining Room
- Level: Lower
- Dimensions: 17 x 13
Entry Foyer
- Level: Main
- Dimensions: 15 x 17
Family Room
- Level: Main
- Dimensions: 21 x 21
Features
- Granite Counters,High Speed Internet,Kitchen Island,Kitchen/Family Room Combo,Pantry,Second Kitchen,Vaulted Ceiling(s),Walk-In Closet(s)
- Window features: Double Hung,Insulated Windows,Skylight(s)
- Fireplace features: Gas
- Fireplace: Yes
Heating & Cooling
- Heating features: Geothermal
- Cooling features: Central Air
Interior Area
- Total structure area: 5,270
- Total interior livable area: 5,270 sqft
Kitchen
- Features: Eat-in Kitchen
- Level: Main
- Dimensions: 29 x 21
Kitchen
- Level: Lower
- Dimensions: 17 x 12
Laundry
- Level: Second
- Dimensions: 7 x 7
Media Room
- Level: Lower
- Dimensions: 34 x 24
Mud Room
- Level: Main
- Dimensions: 8 x 6
Office
- Level: Main
- Dimensions: 13 x 17
Other
- Level: Second
- Dimensions: 14 x 11
Other
- Level: Second
- Dimensions: 19 x 17
Utility Room
- Level: Lower
- Dimensions: 13 x 16
Property
Details
- Parcel number: 0500200009000002
- Zoning: Residential,Agricultural
- Zoning description: Residential,Agricultural
- Other equipment: Satellite Dish
Features
- Levels: Two
- Stories: 2
- Pool features: In Ground,Pool
- Patio & porch: Deck,Patio
- Exterior features: Deck,Fence,Pool,Patio
Lot
- Lot size: 27.23 Acres
- Lot size dimensions: acreage
Parking
- Total spaces: 4
- Parking features: Barn,Four or more Spaces,Garage
- Has garage: Yes
- Attached garage spaces: 4
- Covered spaces: 4