


4681 Upper Valley Pike, Springfield, OH, 45502
About This Home
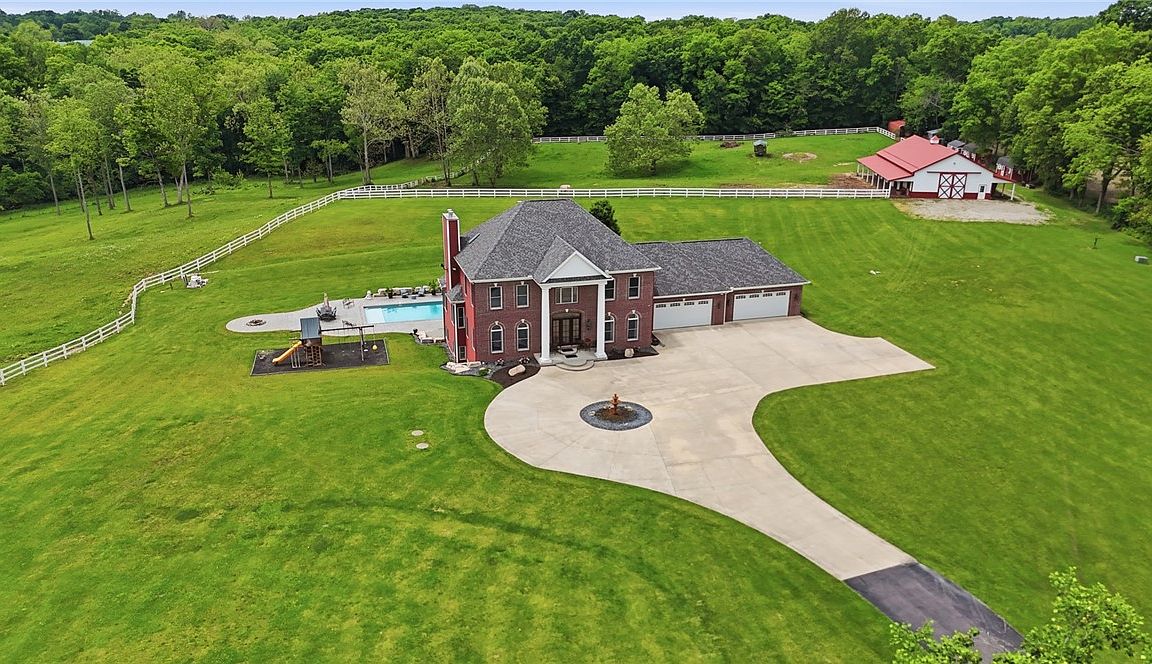
Nestled at the end of a gated private drive, this extraordinary 27+ acre luxury estate where timeless architecture, refined finishes and resort-level amenities come together in a setting of unmatched privacy. Surrounded by mature woods, trails and open sky, this estate offers a lifestyle defined by elegance, comfort & seclusion. Here you will find the custom 5BR/4.5BA home with geothermal systems, elevator, remote blinds, skylights, whole-home indoor/outdoor audio, and 16x36 composite deck off the kitchen & family rooms A chef's kitchen features premium appliances, custom cabinetry, and integrated cabinet lighting, along with a beverage cooler, and large island with seating. The primary suite features a vaulted ceiling, gas fireplace, custom walk-in dressing room with vanity, spa ensuite with stand-alone tub, rain shower & private balcony. The finished lower level includes a full kitchen, dining area, bedroom, accessible full bath, theater room, panic room with camera access and elevator access to the first & second floors. Outdoor amenities include a 20x46 heated saltwater pool with motorized cover, diving board & lounging shelf, plus expansive patios, along with a play area for the young and wooded acreage ideal for trail riding. The equestrian outbuilding (36x72) offers 5 stalls, 2 lean-tos, and flexible storage. Finally a 4 car heated garage with treated floor is attached to the home. This is more than a home--it's a private estate designed for living fully, entertaining effortlessly, and enjoying the beauty of nature every day.This property is truly the lifestyle everyone dreams about and almost no one finds.
Getting Around
 Car-Dependent
 Very Limited Transit
 Somewhat Bikeable
Schools
Construction
Condition
- Year built: 2015
Materials
- Construction materials: Brick,Vinyl Siding
Type & Style
- Home type: SingleFamily
- Architectural style: Colonial
- Property subType: Single Family Residence
Interior
Appliances
- Appliances included: Built-In Oven,Cooktop,Dishwasher,Disposal,Microwave,Refrigerator,Electric Water Heater
Basement
- Has basement: Yes
- Basement: Full,Finished,Walk-Out Access
Bedroom
- Level: Second
- Dimensions: 18 x 14
Bedroom
- Level: Second
- Dimensions: 13 x 11
Bedroom
- Level: Second
- Dimensions: 12 x 11
Bedroom
- Level: Second
- Dimensions: 16 x 13
Bedroom
- Level: Lower
- Dimensions: 20 x 21
Bedrooms & Bathrooms
- Bedrooms: 5
- Bathrooms: 5
- Full bathrooms: 4
- 1/2 bathrooms: 1
- Main level bathrooms: 1
Dining Room
- Level: Main
- Dimensions: 16 x 13
Dining Room
- Level: Lower
- Dimensions: 17 x 13
Entry Foyer
- Level: Main
- Dimensions: 15 x 17
Family Room
- Level: Main
- Dimensions: 21 x 21
Features
- Granite Counters,High Speed Internet,Kitchen Island,Kitchen/Family Room Combo,Pantry,Second Kitchen,Vaulted Ceiling(s),Walk-In Closet(s)
- Window features: Double Hung,Insulated Windows,Skylight(s)
- Fireplace features: Gas
- Fireplace: Yes
Heating & Cooling
- Heating features: Geothermal
- Cooling features: Central Air
Interior Area
- Total structure area: 5,270
- Total interior livable area: 5,270 sqft
Kitchen
- Features: Eat-in Kitchen
- Level: Main
- Dimensions: 29 x 21
Kitchen
- Level: Lower
- Dimensions: 17 x 12
Laundry
- Level: Second
- Dimensions: 7 x 7
Media Room
- Level: Lower
- Dimensions: 34 x 24
Mud Room
- Level: Main
- Dimensions: 8 x 6
Office
- Level: Main
- Dimensions: 13 x 17
Other
- Level: Second
- Dimensions: 14 x 11
Other
- Level: Second
- Dimensions: 19 x 17
Utility Room
- Level: Lower
- Dimensions: 13 x 16
Property
Details
- Parcel number: 0500200009000002
- Zoning: Residential,Agricultural
- Zoning description: Residential,Agricultural
- Other equipment: Satellite Dish
Features
- Levels: Two
- Stories: 2
- Pool features: In Ground,Pool
- Patio & porch: Deck,Patio
- Exterior features: Deck,Fence,Pool,Patio
Lot
- Lot size: 27.23 Acres
- Lot size dimensions: acreage
Parking
- Total spaces: 4
- Parking features: Barn,Four or more Spaces,Garage
- Has garage: Yes
- Attached garage spaces: 4
- Covered spaces: 4
Climate Risk is Financial Risk
Every home has a financial story beyond the listing price. Below, you’ll see the climate risks that could affect this property — and in Bills & Affordability, how those risks may influence repairs, insurance, utilities, and long-term value.
Biggest Threats for This Home
- Hail

- Inland Flooding

- Ice Storm

- Lightning

- Strong Wind

- Tornado

- Winter Weather

How This Home’s Risks Compare
FEMA Declared Disasters Across Ohio Counties
Understanding the Costs
Financial advisors generally recommend spending no more than 30% of your gross household income on housing costs. In practice, many households stretch to 35% or beyond — especially in high-cost markets.
Estimated Costs Today
| Monthly | Annual | |
|---|---|---|
| Mortgage | $12,639 | $151,668 |
| Home Insurance * | $1,255 | $15,060 |
| Property Taxes | $2,395 | $28,740 |
| Electricity | $565 | $6,782 |
| Total | $16,854 | $202,248 |
Income You'd Need if You Spent...
Ohio FAIR Plan Programs

How Costs Could Change Over Time
Climate risk is quickly impacting all of the major home ownership costs. Adjust the growth rates and percentage of income spent on housing below to see how your housing costs could change over the next 10 years — and what income you'd need to keep up.
Comparing Against the Market
Price Per Sq Ft
vs Other Active Listings
Avg $/sqft
vs Homes Sold Last Month
Median $/sqft
Current Market Trends
Median Price Per Square Foot
The median price per square foot of homes sold in this area each month. Compare this to this listing's price per square foot to gauge whether the home is priced in line with recent sales.
Historicals for This Listing
Zestimate History ($/sqft)
Price History
| Date | Event | Price |
|---|---|---|
| 2026-06-02 | Listed for sale | $2,499,622 |
| 2013-11-04 | Sold | $375,000 |
 View on Zillow